NOT LISTED FOR SALE

2409 Lakeside Dr Mc Calla, AL 35111

Estimated Value: $252,920 - $317,000

3 Beds
2.5 Baths
1,372 Sq Ft
$198/Sq Ft Est. Value

Sale Details

Date Sold: November 13, 2013

Last sale price $135,600 $99 Per Sq Ft

Est. 100% increase in value since last sale

Current estimated payment $1,547 / mo

161 Days on Market

Highlights

  • Community Boat Launch
  • Wind Turbine Power
  • Deck
  • Fishing
  • Lake View
  • Double Shower

About This Home

As of November 2013

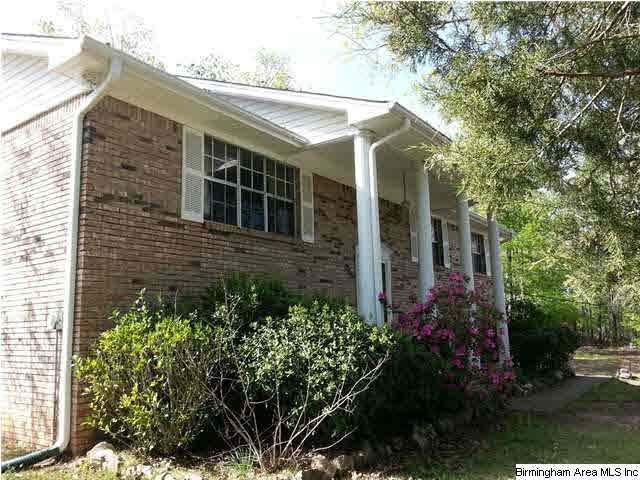
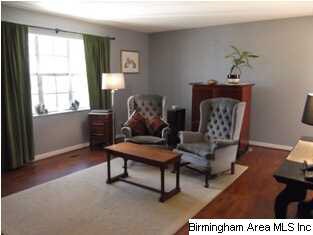
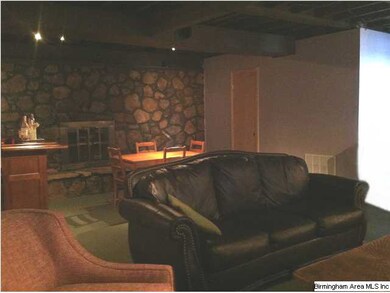
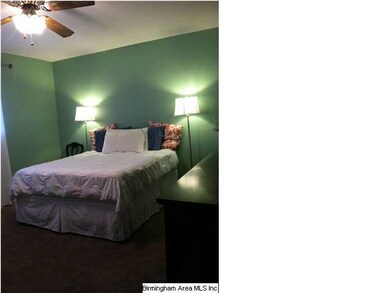
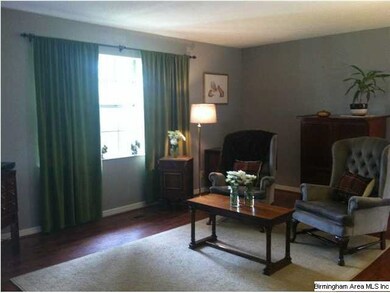
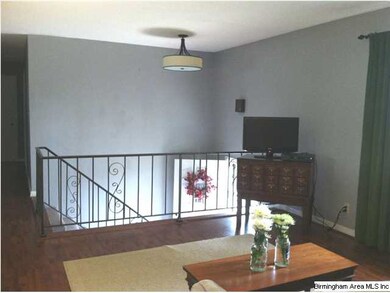
Not a foreclosure but priced like one! Large full brick 3 bedroom, 2.5 bathroom home with lake view off front & large open somewhat level backyard w/private wooded view beyond backyard. This home offers fishing year round from one of 5 lakes, scenic wildlife daily & an environment where you can have your own garden, hang your sheets out to dry or simply kick back & enjoy your natural surroundings yet you are oh so close to shopping, schools etc. Convenient for Mercedes as well as other large corporations too. Home has new flooring through out, new dishwasher, refrigerator, freshly sealed deck, HVAC condensing unit has been replaced & a home warranty. Loads of parking area for guest too. 2-car garage, a huge fireplace in the lower level den & so much more. 100% USDA Financing available to qualified borrowers. Own for less than renting!!!

Last Agent to Sell the Property

Carol Roden-Lowe

ARC Realty Vestavia License #72049 Listed on: 03/19/2013

ARC Realty Vestavia

Last Buyer's Agent

Kay Hagood

RealtySouth-I459 Southwest

RealtySouth-I459 Southwest

Home Details

Home Type

  • Single Family

Year Built

  • 1974

Lot Details

  • Interior Lot
  • Irregular Lot
  • Few Trees

HOA Fees

  • $8 Monthly HOA Fees

Parking

  • 2 Car Attached Garage
  • Basement Garage
  • Side Facing Garage
  • Driveway
  • Off-Street Parking

Home Design

  • Split Foyer
  • Brick Exterior Construction

Interior Spaces

  • Ceiling Fan
  • Wood Burning Fireplace
  • Stone Fireplace
  • Window Treatments
  • Great Room
  • Dining Room
  • Den with Fireplace
  • Lake Views
  • Storm Doors

Kitchen

  • Electric Oven
  • Electric Cooktop
  • Dishwasher
  • Laminate Countertops

Flooring

  • Wood
  • Carpet
  • Laminate
  • Tile
  • Vinyl

Bedrooms and Bathrooms

  • 3 Bedrooms
  • Primary Bedroom on Main
  • Walk-In Closet
  • Bathtub and Shower Combination in Primary Bathroom
  • Double Shower
  • Linen Closet In Bathroom

Laundry

  • Laundry Room
  • Washer and Electric Dryer Hookup

Finished Basement

  • Basement Fills Entire Space Under The House
  • Recreation or Family Area in Basement
  • Laundry in Basement

Eco-Friendly Details

  • Wind Turbine Power

Outdoor Features

  • Swimming Allowed
  • Deck

Utilities

  • Central Air
  • Heat Pump System
  • Electric Water Heater
  • Septic Tank

Listing and Financial Details

  • Assessor Parcel Number 43-04-0-000-023.000

Community Details

Overview

  • Association fees include common grounds mntc, insurance-building, management fee, recreation facility, utilities for comm areas
  • $13 Other Monthly Fees

Amenities

  • Community Barbecue Grill

Recreation

  • Community Boat Launch
  • Fishing
  • Park

Home Details

Home Type

Single Family

Year Built

1974

Lot Details

0.65 Acres

HOA Fees

$8 per month

Parking

2

Listing Details

  • Class: RESIDENTIAL
  • Property Access: Paved Road, Public Road
  • Legal Description: LOT 100 ROCK MOUNTAIN LAKES FIFTEENTH ADDITION
  • Property Type: Single Family
  • Termite Contract: Yes
  • Year Built Description: Existing
  • Special Features: None
  • Property Sub Type: Detached
  • Year Built: 1974

Interior Features

  • Fireplace Details: Stone (FIREPL)
  • Fireplace Location: Den (FIREPL)
  • Fireplace Type: Woodburning
  • Floors: Carpet, Hardwood, Hardwood Laminate, Tile Floor, Vinyl
  • Number Fireplaces: 1
  • Windows Treatments: All
  • Bedroom/Bathroom Features: Double Shower, Linen Closet, Tub/Shower Combo, Walk-In Closets
  • Bedrooms: 3
  • Full Bathrooms: 2
  • Half Bathrooms: 1
  • Total Bathrooms: 3
  • Room 1: Great Room, On Level: 1
  • Room 2: Dining Room, On Level: 1
  • Room 3: Kitchen, On Level: 1
  • Room 4: Bedroom, On Level: 1
  • Room 5: Bedroom, On Level: 1
  • Room 6: Full Bath, On Level: 1
  • Room 7: Master Bedroom, On Level: 1
  • Room 8: Master Bath, On Level: 1
  • Room 9: Den/Family, On Level: B
  • Room 10: Half Bath, On Level: B
  • Room 11: Laundry, On Level: B
  • Basement Rooms: Den/Family (LVL BSMT), Half Bath (LVL BSMT), Laundry (LVL BSMT)
  • Rooms Level 1: Bedroom (LVL 1), Dining Room (LVL 1), Full Bath (LVL 1), Great Room (LVL 1), Kitchen (LVL 1), Master Bath (LVL 1), Master Bedroom (LVL 1)
  • Basement Style: Full Basement
  • Basement Style II: All Finished
  • Kitchen Countertops: Laminate
  • Kitchen Equipment: Cooktop-Electric, Dishwasher Built-In, Oven-Electric
  • Kitchen Features: Eating Area
  • Laundry: Yes
  • Laundry Dryer Hookup: Dryer-Electric
  • Laundry Features: Washer Hookup
  • Laundry Location: Laundry (BSMT)
  • Laundry Space: Room
  • Split Foyer: Yes

Exterior Features

  • Construction: 4 Side Brick
  • Decks: Yes
  • Decks Type: Open (DECK)
  • Foundation: Basement
  • Water Heater: Electric (WTRHTR)

Garage/Parking

  • Garage Entry Location: Side
  • Number Total Garage Spaces: 2
  • Parking Features: Attached, Basement Parking, Driveway Parking, Lower Level, Off Street Parking

Utilities

  • Heating: Electric (HEAT), Heat Pump (HEAT)
  • Cooling: Central (COOL), Electric (COOL), Heat Pump (COOL)
  • Sewer/Septic System: Septic
  • Water: Public Water

Condo/Co-op/Association

  • Amenities: BBQ Area, Boat Launch, Boats-Non Motor Only, Fishing, Park, Street Lights, Swimming Allowed
  • Association Fee: Yes
  • Association Fee: 90
  • Association Fee Per: Yearly

Fee Information

  • Fees Include: Common Grounds Mntc, Insurance-Building, Management Fee, Recreation Facility, Utilities for Comm Areas
  • Garbage Fee: Yes
  • Garbage Fee Amount: 40
  • Garbage Fee Per: Quarterly

Lot Info

  • Assessor Parcel Number: 43-04-0-000-023.000
  • Lot Description: Interior Lot, Irregular Lot, Some Trees, Subdivision
  • Lot View: Yes
  • Lot View Type: Lake/Water View

Green Features

  • Energy Green Features: Ceiling Fans, Storm Door, Turbines

Tax Info

  • Tax District: COUNTY

Ownership History

We collect this data history from publicly available records. To have your information removed, we recommend requesting removal directly through your county’s website.

Date Name Owned For Owner Type

Purchase Details

Listed on
Mar 19, 2013
Closed on
Nov 13, 2013
Sold by
Bought by
Seller's Agent
Carol Roden-Lowe
ARC Realty Vestavia
Buyer's Agent
Kay Hagood
RealtySouth-I459 Southwest
List Price
$165,000
Sold Price
$135,600
Premium/Discount to List
-$29,400
-17.82%
Current Estimated Value
$271,480

Home Financials for this Owner

Home Financials are based on the most recent Mortgage that was taken out on this home.
Estimated Appreciation
$135,880
Avg. Annual Appreciation
5.64%
Original Mortgage
$133,143
Interest Rate
0.0431%
Mortgage Type
FHA
Source: Public Records
Create a Home Valuation Report for This Property
The Home Valuation Report is an in-depth analysis detailing your home's value as well as a comparison with similar homes in the area

Home Values in the Area

Source: Public Records

Average Home Value in this Area


Source: Public Records

Purchase History

We collect this data history from publicly available records. To have your information removed, we recommend requesting removal directly through your county’s website.

Date Buyer Sale Price Title Company
$135,600 --
Source: Public Records

Mortgage History

We collect this data history from publicly available records. To have your information removed, we recommend requesting removal directly through your county’s website.

Date Status Borrower Loan Amount
Closed $55,000
Closed $123,000
Closed $133,143
Closed $45,000
Source: Public Records

Property History

We collect this data history from publicly available records. To have your information removed, we recommend requesting removal directly through your county’s website.

Date Event Price List to Sale Price per Sq Ft
11/13/2013 11/13/13 Sold $135,600 -17.8% $99 / Sq Ft
08/27/2013 08/27/13 Pending -- -- --
03/19/2013 03/19/13 For Sale $165,000 -- $120 / Sq Ft
Source: Greater Alabama MLS

Tax History

We collect this data history from publicly available records. To have your information removed, we recommend requesting removal directly through your county’s website.

Year Tax Paid Tax Assessment Tax Assessment Total Assessment is a certain percentage of the fair market value that is determined by local assessors to be the total taxable value of land and additions on the property. Land Improvement
2025 $972 $21,880 -- --
2024 $1,036 $20,460 -- --
2022 $883 $18,680 $4,880 $13,800
2021 $695 $14,930 $4,880 $10,050
2020 $839 $13,620 $4,880 $8,740
2019 $673 $14,500 $0 $0
2018 $642 $13,880 $0 $0
2017 $616 $13,360 $0 $0
2016 $616 $13,360 $0 $0
2015 $616 $13,360 $0 $0
2014 $661 $12,800 $0 $0
2013 $661 $13,200 $0 $0
Source: Public Records

Agents Affiliated with this Home

  • Section Image
  • Section Image
See All Agents

Map

Source: Greater Alabama MLS

MLS Number: 557890

Greater Alabama MLS

APN: 43-00-04-0-000-023.000

Your Personal Tour Guide

Ask me questions while you tour the home.