
Eric Russell
Responds Quickly
RE/MAX ONE
(740) 299-1974
155 Total Sales
1 in Arlington Park
$144,400 Price





Estimated Value: $146,000 - $181,430
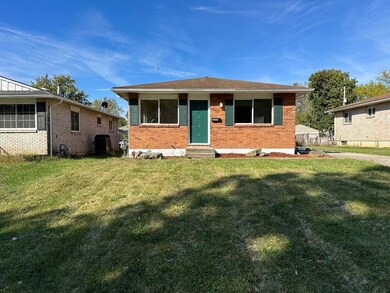
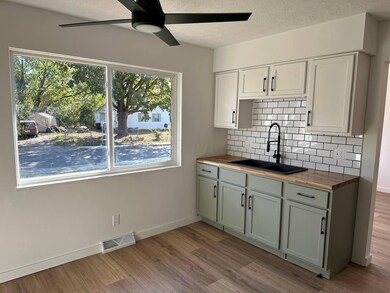
Welcome to this newly renovated 3 bedroom 1 bath house. Freshly painted throughout the house with new flooring and updated bath. Updated kitchen with new kitchen appliances. Large backyard.
Last Agent to Sell the Property
Carleton Realty, LLC License #2018003360 Listed on: 10/15/2023
We collect this data history from publicly available records. To have your information removed, we recommend requesting removal directly through your county’s website.
Eric Russell
RE/MAX ONE
(740) 299-1974
155 Total Sales
1 in Arlington Park
$144,400 Price
Janene Parham
Red 1 Realty
(380) 210-4635
201 Total Sales
3 in Arlington Park
$13K - $199K Price Range
Kathleen Short
RE/MAX Impact
(380) 207-0592
69 Total Sales
1 in Arlington Park
$13,000 Price
Lawrence Gohring
Veterans Plus Real Estate Advisors
(888) 373-9418
47 Total Sales
1 in Arlington Park
$210,000 Price
Natalie Morrison
e-Merge Real Estate
(380) 666-3192
268 Total Sales
1 in Arlington Park
$170,000 Price
Omar El Mejjaty
Carleton Realty, LLC
(380) 208-0537
422 Total Sales
11 in Arlington Park
$86K - $244K Price Range
We collect this data history from publicly available records. To have your information removed, we recommend requesting removal directly through your county’s website.
| Date | Buyer | Sale Price | Title Company |
|---|---|---|---|
| $160,000 | Atlas Title Solutions | ||
| Lozin Inc | $113,100 | Total Title Services | |
| Vb Eight Llc | -- | Total Title Services | |
| Vb One Llc | $88,831 | Total Title Services | |
| Jrp Properties Llc | -- | None Available | |
| Jrp Properties Iv Llc | -- | Attorney | |
| Jrp Properties Llc | $34,900 | Resource T | |
| Deutsche Bank National Trust Co | $44,000 | None Available | |
| Dillard Terra K | $65,000 | Superior Title | |
| Holland Albert B | -- | -- | |
| -- | -- | -- |
We collect this data history from publicly available records. To have your information removed, we recommend requesting removal directly through your county’s website.
| Date | Status | Borrower | Loan Amount |
|---|---|---|---|
| Closed | $11,200 | ||
| Open | Nazario Pablo Pineda | $151,300 | |
| Previous Owner | Jrp Properties Iv Llc | $461,500 | |
| Previous Owner | Jrp Properties Llc | $192,000 | |
| Previous Owner | Dillard Terra K | $63,325 | |
| Previous Owner | Dillard Terra K | $52,000 |
We collect this data history from publicly available records. To have your information removed, we recommend requesting removal directly through your county’s website.
| Date | Event | Price | List to Sale | Price per Sq Ft |
|---|---|---|---|---|
| 11/20/2023 11/20/23 | Sold | $160,000 | -3.0% | $168 / Sq Ft |
| 10/15/2023 10/15/23 | For Sale | $164,900 | -- | $174 / Sq Ft |
We collect this data history from publicly available records. To have your information removed, we recommend requesting removal directly through your county’s website.
| Year | Tax Paid | Tax Assessment Tax Assessment Total Assessment is a certain percentage of the fair market value that is determined by local assessors to be the total taxable value of land and additions on the property. | Land | Improvement |
|---|---|---|---|---|
| 2025 | $1,640 | $36,540 | $8,260 | $28,280 |
| 2024 | $1,640 | $36,540 | $8,260 | $28,280 |
| 2023 | $1,654 | $36,540 | $8,260 | $28,280 |
| 2022 | $748 | $14,070 | $2,170 | $11,900 |
| 2021 | $1,152 | $14,070 | $2,170 | $11,900 |
| 2020 | $930 | $14,070 | $2,170 | $11,900 |
| 2019 | $760 | $12,220 | $1,890 | $10,330 |
| 2018 | $809 | $12,220 | $1,890 | $10,330 |
| 2017 | $760 | $12,220 | $1,890 | $10,330 |
| 2016 | $944 | $13,900 | $2,000 | $11,900 |
| 2015 | $860 | $13,900 | $2,000 | $11,900 |
| 2014 | $862 | $13,900 | $2,000 | $11,900 |
| 2013 | $500 | $16,345 | $2,345 | $14,000 |
Seller's Agent in 2023
Maryia Ivanova
Carleton Realty, LLC
(614) 956-8925
1 in this area
34 Total Sales
Buyer's Agent in 2023
Byron Diaz
NextHome Experience
(614) 446-9616
2 in this area
434 Total Sales
Source: Columbus and Central Ohio Regional MLS
MLS Number: 223033981
APN: 010-027573
Disclaimer: Certain information contained herein is derived from information provided by parties other than Homes.com. All information provided is deemed reliable, but is not guaranteed to be accurate and should be independently verified.
IDX information is provided exclusively for personal, non-commercial use, and may not be used for any purpose other than to identify prospective properties consumers may be interested in purchasing.
Information is deemed reliable but not guaranteed.
Ask me questions while you tour the home.