
Lalit Farmah
Tru Realty LLC
(984) 459-7723
100 Total Sales
8 in South Durham
$330K - $1.3M Price Range


Estimated Value: $327,000 - $358,291
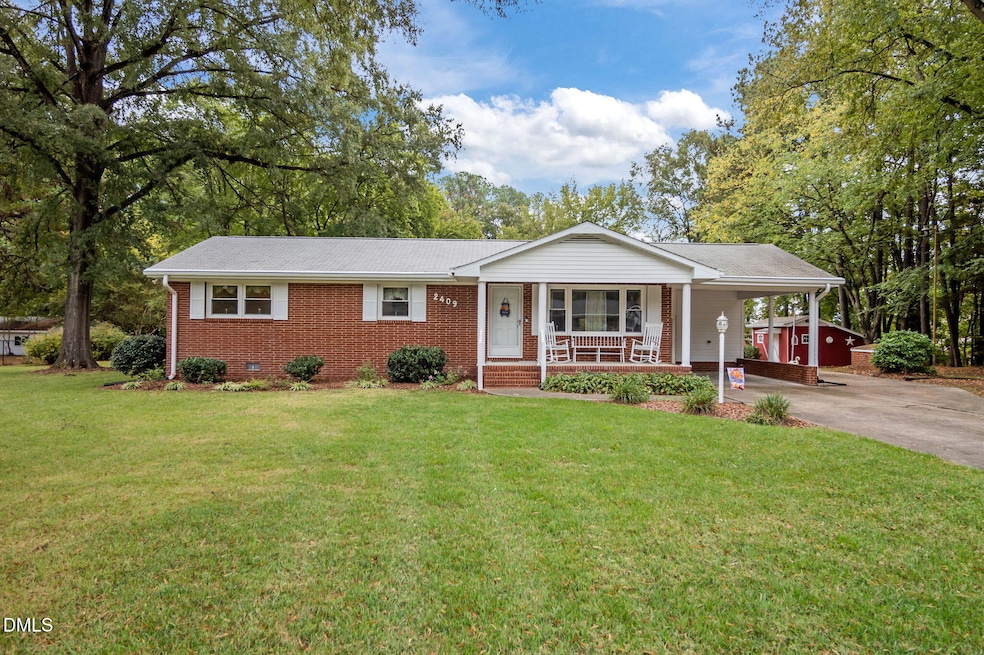
This beautifully maintained home offers peace of mind with thoughtful upgrades throughout. The HVAC system was replaced in 2017, while in 2020 the home received fresh interior paint, stylish LVP flooring. new ceiling fans and light fixtures, as well as an updated kitchen with new oven, range hood, storm door and sliding door. Most recently a brand new dishwasher and water heater have been added. The washer, dryer, refrigerator, and an additional freezer in the storage shed all convey, making this a truly move-in ready home. Both the shed and detached garage are wired, creating ideal spaces for hobbies, a workshop, or extra storage. Situated on a nearly one-acre lot, the property provides a sense of space and privacy while still offering the conveniences of city living. Lovingly cared for inside and out, this home is ready to welcome its new owner.
Last Agent to Sell the Property
Coldwell Banker HPW License #297198 Listed on: 10/02/2025
Last Buyer's Agent
Charlie Jaeckels
Redfin Corporation License #332142
We collect this data history from publicly available records. To have your information removed, we recommend requesting removal directly through your county’s website.
Lalit Farmah
Tru Realty LLC
(984) 459-7723
100 Total Sales
8 in South Durham
$330K - $1.3M Price Range
Mark Goodall
DASH Carolina
(845) 999-0688
58 Total Sales
1 in South Durham
$581,240 Price
Jennie Zdenek
Providence Realty Group LLC
(888) 364-7853
57 Total Sales
1 in South Durham
$347,500 Price
Diana Locki
LOCKI HOMES & PROPERTY MANAGEMENT LLC
(984) 789-3599
40 Total Sales
1 in South Durham
$675,000 Price
Jamie Buckley
Berkshire Hathaway HomeService
(844) 641-1599
44 Total Sales
1 in South Durham
$645,000 Price
Allison Zimmerman
Cooke Residential Inc
(888) 547-2545
69 Total Sales
4 in South Durham
$375K - $700K Price Range
We collect this data history from publicly available records. To have your information removed, we recommend requesting removal directly through your county’s website.
| Date | Buyer | Sale Price | Title Company |
|---|---|---|---|
| $352,500 | None Listed On Document | ||
| Lee Joanne Overcash | -- | -- |
We collect this data history from publicly available records. To have your information removed, we recommend requesting removal directly through your county’s website.
| Date | Event | Price | List to Sale | Price per Sq Ft |
|---|---|---|---|---|
| 11/10/2025 11/10/25 | Sold | $352,500 | -3.4% | $282 / Sq Ft |
| 10/14/2025 10/14/25 | Pending | -- | -- | -- |
| 10/02/2025 10/02/25 | For Sale | $364,900 | -- | $292 / Sq Ft |
We collect this data history from publicly available records. To have your information removed, we recommend requesting removal directly through your county’s website.
| Year | Tax Paid | Tax Assessment Tax Assessment Total Assessment is a certain percentage of the fair market value that is determined by local assessors to be the total taxable value of land and additions on the property. | Land | Improvement |
|---|---|---|---|---|
| 2025 | $3,442 | $347,267 | $171,500 | $175,767 |
| 2024 | $2,207 | $158,199 | $48,975 | $109,224 |
| 2023 | $2,072 | $158,199 | $48,975 | $109,224 |
| 2022 | $2,025 | $158,199 | $48,975 | $109,224 |
| 2021 | $2,015 | $158,199 | $48,975 | $109,224 |
| 2020 | $1,968 | $158,199 | $48,975 | $109,224 |
| 2019 | $1,968 | $158,199 | $48,975 | $109,224 |
| 2018 | $2,094 | $154,338 | $55,096 | $99,242 |
| 2017 | $2,078 | $154,338 | $55,096 | $99,242 |
| 2016 | $2,008 | $154,338 | $55,096 | $99,242 |
| 2015 | $2,014 | $145,500 | $43,145 | $102,355 |
| 2014 | $2,014 | $145,500 | $43,145 | $102,355 |
Seller's Agent in 2025
Haley Althaus
Coldwell Banker HPW
(919) 618-9335
5 in this area
79 Total Sales
Seller Co-Listing Agent in 2025
Magan Inscoe
Coldwell Banker HPW
(919) 697-1834
2 in this area
108 Total Sales
CJ
Buyer's Agent in 2025
Charlie Jaeckels
Redfin Corporation
Source: Doorify MLS
MLS Number: 10125252
APN: 163737
Disclaimer: Certain information contained herein is derived from information provided by parties other than Homes.com. All information provided is deemed reliable, but is not guaranteed to be accurate and should be independently verified.
Some IDX listings have been excluded from this IDX display. Brokers make an effort to deliver accurate information, but buyers should independently verify any information on which they will rely in a transaction. The listing broker shall not be responsible for any typographical errors, misinformation, or misprints, and they shall be held totally harmless from any damages arising from reliance upon this data. This data is provided exclusively for consumers’ personal, non-commercial use. Listings marked with an icon are provided courtesy of the Doorify MLS, Inc. of North Carolina, Internet Data Exchange Database. Closed (sold) listings may have been listed and/or sold by a real estate firm other than the firm(s) featured on this website. Closed data is not available until the sale of the property is recorded in the MLS. Home sale data is not an appraisal, CMA, competitive or comparative market analysis, or home valuation of any property. Copyright 2026 Doorify MLS, Inc. of North Carolina. All rights reserved.
Ask me questions while you tour the home.