NOT LISTED FOR SALE

2409 Somerset Dr Urbana, IL 61802

Urbana Area

Estimated Value: $281,000 - $312,000

4 Beds
2 Baths
1,809 Sq Ft
$167/Sq Ft Est. Value

Sale Details

Date Sold: July 10, 2023

Last sale price $270,000 $149 Per Sq Ft

Est. 12% increase in value since last sale

Current estimated payment $2,211 / mo

9 Days on Market

Highlights

  • Open Floorplan
  • Vaulted Ceiling
  • Wood Flooring
  • Deck
  • Ranch Style House
  • Whirlpool Bathtub

About This Home

As of July 2023

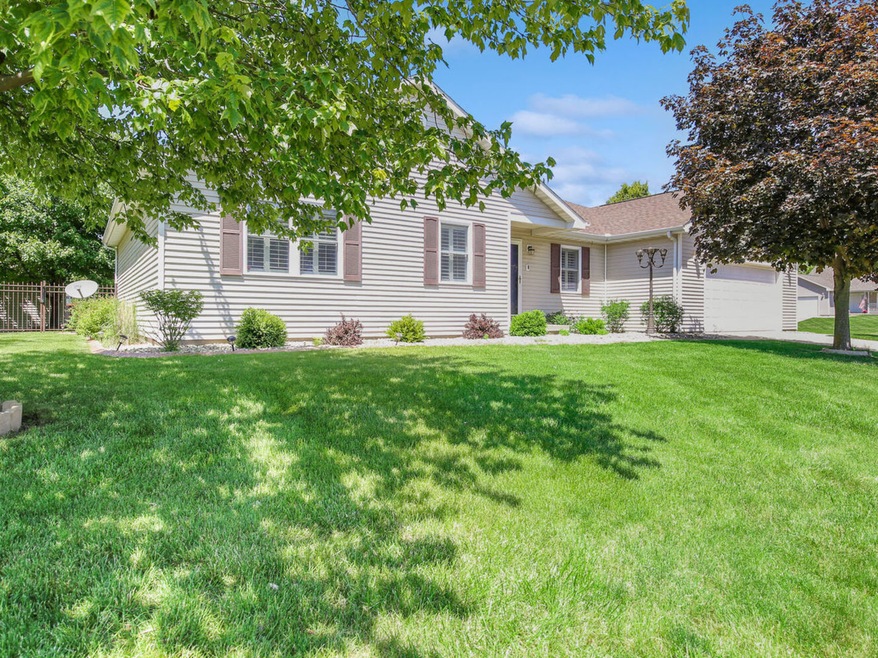
Meticulously maintained home has been loved by the seller as this home has so much to offer. Open floor plan with soaring cathedral ceilings are a real focal point along with the gas fireplace and interesting plant shelving. The dining/flex room has gleaming hard wood floors and it is so very versatile. Eat in kitchen features solid surface kitchen countertops and there is an abundance of prep space and cabinets. Spacious primary bedroom with a generous walk in closet. Attached bath has a shower/whirlpool combination, double vanity and the newer skylight fills the room with natural light. Three more bedrooms and a guest bath are on the opposite end of the home. Separate laundry room with the handy sink has nice storage and is located off the entrance to the two car garage. Stunning shutters can be found throughout. Relaxing on the back deck with built in seating and a pergola is a true favorite of the sellers. Located on a corner lot with a fully fenced back yard and the shed is so handy for all your gardening needs.

Last Agent to Sell the Property

Reggie Taylor

Coldwell Banker R.E. Group License #475135864 Listed on: 05/28/2023

Coldwell Banker R.E. Group

Last Buyer's Agent

Shawn Jones

LONDON CASTLE REALTY License #471013513

Create a Home Valuation Report for This Property
The Home Valuation Report is an in-depth analysis detailing your home's value as well as a comparison with similar homes in the area

Home Details

Home Type

  • Single Family

Est. Annual Taxes

  • $5,696

Year Built

  • Built in 1999

Lot Details

  • 13,242 Sq Ft Lot
  • Lot Dimensions are 94x80x100x140x40
  • Fenced Yard
  • Corner Lot
  • Paved or Partially Paved Lot

HOA Fees

  • $8 Monthly HOA Fees

Parking

  • 2 Car Attached Garage
  • Garage Transmitter
  • Garage Door Opener
  • Driveway
  • Parking Included in Price

Home Design

  • Ranch Style House
  • Asphalt Roof
  • Vinyl Siding

Interior Spaces

  • 1,809 Sq Ft Home
  • Open Floorplan
  • Vaulted Ceiling
  • Ceiling Fan
  • Skylights
  • Gas Log Fireplace
  • Plantation Shutters
  • Entrance Foyer
  • Family Room
  • Living Room with Fireplace
  • Formal Dining Room
  • Pull Down Stairs to Attic

Kitchen

  • Range
  • Microwave
  • Dishwasher
  • Disposal

Flooring

  • Wood
  • Carpet
  • Ceramic Tile

Bedrooms and Bathrooms

  • 4 Bedrooms
  • 4 Potential Bedrooms
  • Walk-In Closet
  • Bathroom on Main Level
  • 2 Full Bathrooms
  • Dual Sinks
  • Whirlpool Bathtub

Laundry

  • Laundry Room
  • Laundry on main level
  • Dryer
  • Washer
  • Sink Near Laundry

Outdoor Features

  • Deck
  • Shed
  • Pergola

Schools

  • Thomas Paine Elementary School
  • Urbana Middle School
  • Urbana High School

Utilities

  • Central Air
  • Heating System Uses Natural Gas
  • 200+ Amp Service

Community Details

  • Association fees include insurance
  • Somerset Subdivision

Listing and Financial Details

  • Homeowner Tax Exemptions

Home Details

Home Type

Single Family

Est. Annual Taxes

$5,696

Year Built

Built in 1999

Lot Details

0.3 Acres

HOA Fees

$8 per month

Parking

2

Listing Details

  • Property Type: Residential
  • Property Type: Detached Single
  • Type Detached: 1 Story
  • Ownership: Fee Simple
  • ArchitecturalStyle: Ranch
  • New Construction: No
  • Property Sub-Type: 1 Story
  • Subdivision Name: Somerset
  • Year Built: 1999
  • Age: 21-25 Years
  • Built Before 1978 (Y/N): No
  • Disability Access and/or Equipped: No
  • General Information: None
  • Rebuilt (Y/N): No
  • Rehab (Y/N): No
  • Legal Description: LOT 327 SOMERSET SUB #3
  • Actual Status: Closed
  • ResoPropertyType: Residential
  • Special Features: None
  • Property Sub Type: Detached

Interior Features

  • Appliances: Range, Microwave, Dishwasher, Refrigerator, Washer, Dryer, Disposal
  • Basement: None
  • Full Bathrooms: 2
  • Total Bathrooms: 2
  • Total Bedrooms: 4
  • Fireplace Features: Gas Log
  • Fireplaces: 1
  • Interior Amenities: Vaulted/Cathedral Ceilings, Skylight(s), Hardwood Floors, First Floor Bedroom, First Floor Laundry, First Floor Full Bath, Walk-In Closet(s), Open Floorplan, Some Wood Floors, Separate Dining Room, Pantry
  • LivingArea: 1809
  • Other Equipment: Ceiling Fan(s)
  • Room Type: Foyer, Other Room, Walk In Closet
  • Estimated Total Finished Sq Ft: 1809
  • Basement Description: None
  • Bathroom Amenities: Whirlpool,Double Sink
  • Basement Bathrooms: No
  • Below Grade Bedrooms: 0
  • Dining Room: Separate
  • Fireplace Location: Living Room
  • Square Footage Comments: Photography solutions
  • Total Sq Ft: 1809
  • Attic: Pull Down Stair
  • Window Features: Plantation Shutters
  • Flooring: Carpet
  • ResoLivingAreaSource: Other

Exterior Features

  • ExteriorFeatures: Deck
  • Lot Features: Corner Lot, Fenced Yard
  • OtherStructures: Pergola, Shed(s)
  • Roof: Asphalt
  • Waterfront: No
  • Exterior Building Type: Vinyl Siding

Garage/Parking

  • Garage Spaces: 2
  • Number of Cars: 2
  • Driveway: Concrete
  • Garage Details: Garage Door Opener(s),Transmitter(s)
  • Garage On-Site: Yes
  • Garage Ownership: Owned
  • Garage Type: Attached
  • Parking: Garage

Utilities

  • Sewer: Public Sewer
  • Cooling: Central Air
  • Electric: 200+ Amp Service
  • Heating: Natural Gas
  • Laundry Features: Sink
  • Water Source: Public

Condo/Co-op/Association

  • Association Fee: 100
  • Association Fee Frequency: Annually
  • Community Features: Curbs, Sidewalks, Street Paved
  • Master Association Fee Frequency: Not Required
  • ResoAssociationFeeFrequency: Annually

Fee Information

  • Association Fee Includes: Insurance

Schools

  • Elementary School: Thomas Paine Elementary School
  • High School: Urbana High School
  • Middle/Junior School: Urbana Middle School

Lot Info

  • Lot Size Acres: 0.304
  • Lot Dimensions: 94X80X100X140X40
  • Rural (Y/N): N
  • Lot Size: .25-.49 Acre
  • Special Assessments: N
  • Zero Lot Line: No

Rental Info

  • Board Number: 22
  • Is Parking Included in Price: Yes

Tax Info

  • Tax Annual Amount: 5695.6
  • Tax Year: 2022
  • Tax Exemptions: Homeowner

Ownership History

We collect this data history from publicly available records. To have your information removed, we recommend requesting removal directly through your county’s website.

Date Name Owned For Owner Type

Purchase Details

Listed on
May 28, 2023
Closed on
Jun 30, 2023
Sold by
Bought by
Seller's Agent
Reggie Taylor
Coldwell Banker R.E. Group
Buyer's Agent
Shawn Jones
LONDON CASTLE REALTY
List Price
$270,000
Sold Price
$270,000
Views
27
Current Estimated Value
$301,702

Home Financials for this Owner

Home Financials are based on the most recent Mortgage that was taken out on this home.
Estimated Appreciation
$31,702
Avg. Annual Appreciation
3.61%
Original Mortgage
$247,252
Outstanding Balance
$237,553
Interest Rate
5.99%
Mortgage Type
FHA
Estimated Equity
$64,149

Purchase Details

Listed on
Aug 30, 2021
Closed on
Sep 17, 2021
Sold by
Bought by
Seller's Agent
Julie Roth
Coldwell Banker R.E. Group
Buyer's Agent
Reggie Taylor
Coldwell Banker R.E. Group
List Price
$225,000
Sold Price
$240,000
Premium/Discount to List
$15,000
6.67%

Home Financials for this Owner

Home Financials are based on the most recent Mortgage that was taken out on this home.
Avg. Annual Appreciation
7.09%
Original Mortgage
$240,000
Interest Rate
3.12%
Mortgage Type
New Conventional

Purchase Details

Listed on
May 8, 2018
Closed on
Aug 25, 2018
Sold by
Bought by
Seller's Agent
Sherry Gordon
RE/MAX REALTY ASSOCIATES-CHA
Buyer's Agent
Julie Roth
Coldwell Banker R.E. Group
List Price
$209,900
Sold Price
$190,000
Premium/Discount to List
-$19,900
-9.48%

Home Financials for this Owner

Home Financials are based on the most recent Mortgage that was taken out on this home.
Avg. Annual Appreciation
7.80%
Original Mortgage
$152,000
Interest Rate
3.12%
Mortgage Type
Adjustable Rate Mortgage/ARM

Purchase Details

Listed on
May 21, 2016
Closed on
Jul 22, 2016
Sold by
Bought by
Seller's Agent
Bradley Coats
RE/MAX REALTY ASSOCIATES-CHA
Buyer's Agent
Sherry Gordon
RE/MAX REALTY ASSOCIATES-CHA
List Price
$183,500
Sold Price
$189,500
Premium/Discount to List
$6,000
3.27%

Home Financials for this Owner

Home Financials are based on the most recent Mortgage that was taken out on this home.
Avg. Annual Appreciation
0.12%
Original Mortgage
$189,500
Interest Rate
3.62%
Mortgage Type
VA
Source: Public Records

Purchase History

We collect this data history from publicly available records. To have your information removed, we recommend requesting removal directly through your county’s website.

Date Buyer Sale Price Title Company
$270,000 None Listed On Document
$240,000 Attorney
$123,333 Attorney
$189,500 None Available
Source: Public Records

Mortgage History

We collect this data history from publicly available records. To have your information removed, we recommend requesting removal directly through your county’s website.

Date Status Borrower Loan Amount
Open $247,252
Previous Owner $240,000
Previous Owner $152,000
Previous Owner $189,500
Source: Public Records

Property History

We collect this data history from publicly available records. To have your information removed, we recommend requesting removal directly through your county’s website.

Date Event Price List to Sale Price per Sq Ft Prior Sale
07/10/2023 07/10/23 Sold $270,000 0.0% $149 / Sq Ft
06/07/2023 06/07/23 Pending -- -- --
05/28/2023 05/28/23 For Sale $270,000 +12.5% $149 / Sq Ft
10/22/2021 10/22/21 Sold $240,000 +6.7% $131 / Sq Ft View Prior Sale
09/01/2021 09/01/21 Pending -- -- --
08/30/2021 08/30/21 For Sale $225,000 +18.4% $123 / Sq Ft
09/12/2018 09/12/18 Sold $190,000 0.0% $104 / Sq Ft View Prior Sale
08/31/2018 08/31/18 Off Market $190,000 -- --
07/22/2018 07/22/18 Pending -- -- --
07/11/2018 07/11/18 Price Changed $199,000 -2.9% $109 / Sq Ft
06/01/2018 06/01/18 Price Changed $204,900 -2.4% $112 / Sq Ft
05/08/2018 05/08/18 For Sale $209,900 +10.8% $115 / Sq Ft
07/25/2016 07/25/16 Sold $189,500 +3.3% $104 / Sq Ft View Prior Sale
05/29/2016 05/29/16 Pending -- -- --
05/21/2016 05/21/16 For Sale $183,500 -- $100 / Sq Ft
Source: Midwest Real Estate Data (MRED)

Tax History

We collect this data history from publicly available records. To have your information removed, we recommend requesting removal directly through your county’s website.

Year Tax Paid Tax Assessment Tax Assessment Total Assessment is a certain percentage of the fair market value that is determined by local assessors to be the total taxable value of land and additions on the property. Land Improvement
2025 $6,577 $73,820 $17,430 $56,390
2024 $6,133 $69,770 $16,470 $53,300
2023 $6,133 $63,660 $15,030 $48,630
2022 $5,696 $58,620 $13,840 $44,780
2021 $5,250 $54,630 $12,900 $41,730
2020 $5,059 $53,030 $12,520 $40,510
2019 $4,915 $53,030 $12,520 $40,510
2018 $4,898 $53,410 $12,610 $40,800
2017 $5,067 $53,410 $12,610 $40,800
2016 $4,820 $51,350 $12,120 $39,230
2015 $4,874 $51,350 $12,120 $39,230
2014 $4,808 $51,350 $12,120 $39,230
2013 $4,745 $51,350 $12,120 $39,230
Source: Public Records

Agents Affiliated with this Home

  • Section Image
  • Section Image
  • Section Image
  • Section Image
  • Section Image
See All Agents

Map

Source: Midwest Real Estate Data (MRED)

MLS Number: 11793398

Midwest Real Estate Data (MRED)

APN: 91-21-03-129-010

Your Personal Tour Guide

Ask me questions while you tour the home.