
Carly Ebers
Ridge & Valley RE Corp
(973) 756-3253
143 Total Sales
1 in Wantage
$270,000 Price
Estimated Value: $500,700
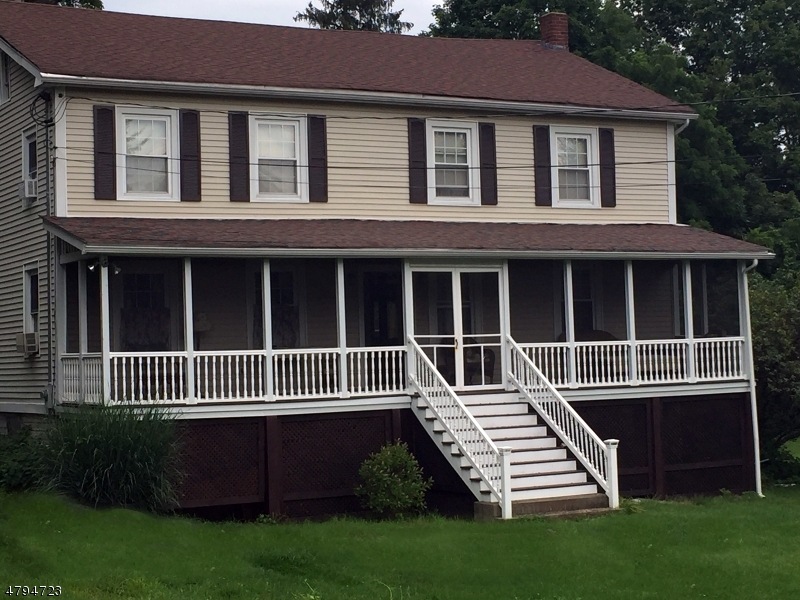
Old home style with all of the updates you'd want, and priced to sell! Over 2700 square feet of a beautifully renovated Colonial with all of the charm you could ever want. Home sits back off of road and away from neighbors. Screened in porches on the front and back side of home welcome you into the expansive kitchen-dining room with original hardwood floors. The hardwoods lead into the gigantic living room that also opens to a deck, perfect for indoor/outdoor entertaining. Upstairs are 3 spacious bedrooms, a walk-in closet, and room that could be an office or sitting room. A large, private yard complete the tranquil setting. This home was built in the 1800's and completely renovated in 1995; all up-to-code electric, plumbing, and heating throughout. This home has character and sellers are very motivated!
Last Agent to Sell the Property
STEVEN JAMES LUBRANO
WEICHERT REALTORS Listed on: 04/20/2018
Last Buyer's Agent
GUY PARKER
WEICHERT REALTORS
We collect this data history from publicly available records. To have your information removed, we recommend requesting removal directly through your county’s website.
Carly Ebers
Ridge & Valley RE Corp
(973) 756-3253
143 Total Sales
1 in Wantage
$270,000 Price
Mary Sheeran
Keller Williams Realty Metropolitan
(862) 244-1879
438 Total Sales
1 in Wantage
$451,000 Price
Michelle Donus
RE/MAX HOMETOWNE REALTY
(862) 352-7604
47 Total Sales
2 in Wantage
$415,000 Price Range
Susan Wadleigh
CHOICE HOMES LLC.
(201) 500-2987
64 Total Sales
1 in Wantage
$370,000 Price
Tara Rodriguez
KELLER WILLIAMS INTEGRITY
(973) 381-8082
108 Total Sales
7 in Wantage
$263K - $700K Price Range
Elizabeth DelCasale
COLDWELL BANKER REALTY
(908) 970-8068
97 Total Sales
1 in Wantage
$105,000 Price
We collect this data history from publicly available records. To have your information removed, we recommend requesting removal directly through your county’s website.
| Date | Buyer | Sale Price | Title Company |
|---|---|---|---|
| $270,000 | Allied Title Llc |
We collect this data history from publicly available records. To have your information removed, we recommend requesting removal directly through your county’s website.
| Date | Status | Borrower | Loan Amount |
|---|---|---|---|
| Open | $278,910 |
We collect this data history from publicly available records. To have your information removed, we recommend requesting removal directly through your county’s website.
| Date | Event | Price | List to Sale | Price per Sq Ft |
|---|---|---|---|---|
| 10/17/2018 10/17/18 | Sold | $270,000 | -15.6% | -- |
| 08/01/2018 08/01/18 | Pending | -- | -- | -- |
| 04/20/2018 04/20/18 | For Sale | $320,000 | -- | -- |
We collect this data history from publicly available records. To have your information removed, we recommend requesting removal directly through your county’s website.
| Year | Tax Paid | Tax Assessment Tax Assessment Total Assessment is a certain percentage of the fair market value that is determined by local assessors to be the total taxable value of land and additions on the property. | Land | Improvement |
|---|---|---|---|---|
| 2026 | $8,511 | $283,500 | $72,000 | $211,500 |
| 2025 | $8,511 | $283,500 | $72,000 | $211,500 |
| 2024 | $8,256 | $283,500 | $72,000 | $211,500 |
| 2023 | $8,256 | $283,500 | $72,000 | $211,500 |
| 2022 | $8,156 | $283,500 | $72,000 | $211,500 |
| 2021 | $8,111 | $283,500 | $72,000 | $211,500 |
| 2020 | $7,844 | $283,500 | $72,000 | $211,500 |
| 2019 | $7,618 | $283,500 | $72,000 | $211,500 |
| 2018 | $7,382 | $283,500 | $72,000 | $211,500 |
| 2017 | $7,414 | $283,500 | $72,000 | $211,500 |
| 2016 | $9,185 | $343,500 | $72,000 | $271,500 |
| 2015 | $8,893 | $343,500 | $72,000 | $271,500 |
| 2014 | $8,656 | $343,500 | $72,000 | $271,500 |
S
Seller's Agent in 2018
STEVEN JAMES LUBRANO
WEICHERT REALTORS
G
Buyer's Agent in 2018
GUY PARKER
WEICHERT REALTORS
Source: Garden State MLS
MLS Number: 3463207
APN: 24-00160-0000-00010-01
Disclaimer: Certain information contained herein is derived from information provided by parties other than Homes.com. All information provided is deemed reliable, but is not guaranteed to be accurate and should be independently verified.
The data relating to real estate for sale on this website comes in part from the IDX Program of Garden State Multiple Listing Service, L.L.C. Real estate listings held by other brokerage firms are marked as IDX Listing.
Information deemed reliable but not guaranteed.
Copyright © 2026 Garden State Multiple Listing Service, L.L.C. All rights reserved.
Notice: The dissemination of listings on this website does not constitute the consent required by N.J.A.C. 11:5.6.1 (n) for the advertisement of listings exclusively for sale by another broker. Any such consent must be obtained in writing from the listing broker.
This information is being provided for Consumers’ personal, non-commercial use and may not be used for any purpose other than to identify prospective properties Consumers may be interested in purchasing.
Ask me questions while you tour the home.