
Jamie Heinlein
Compass
(646) 933-1437
114 Total Sales
2 in Lenox Hill
$963K - $2.3M Price Range
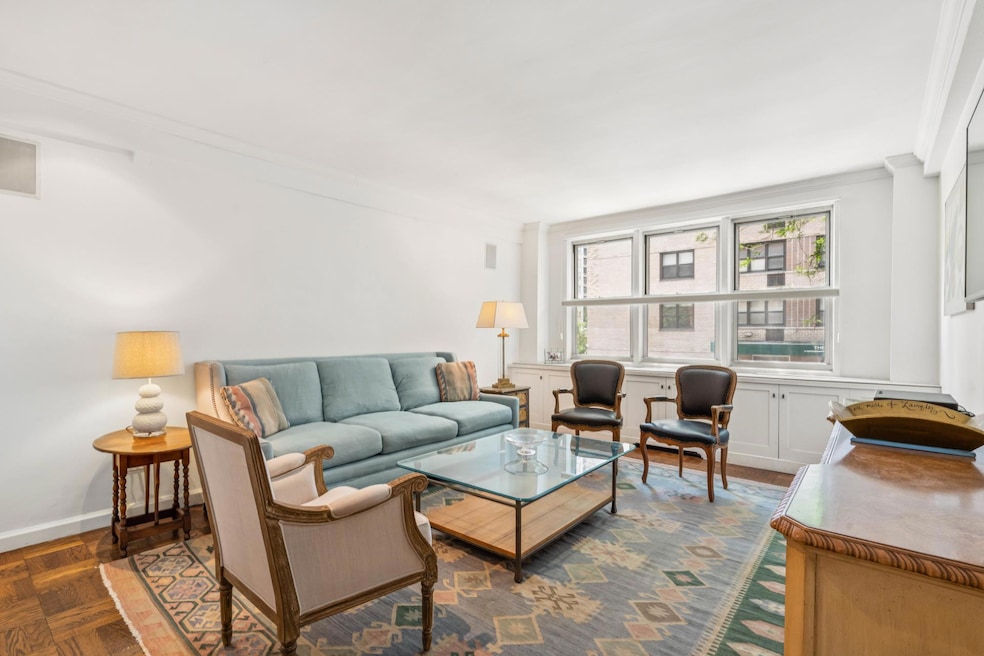
This sunny and spacious one bedroom home is ideal for a first-time buyer or as a pied-à-terre. A gracious dining foyer opens to a sun-filled living room with a wall of windows and custom built-in cabinetry. The bright and airy bedroom easily accommodates a king-size bed and boasts a roomy California closet and an additional closet, providing ample storage and hanging space.
The conveniently designed kitchen features granite counters, a convection oven, and custom cabinetry. The pristine bathroom has been completely renovated, with new floors, bathtub, and glass enclosure. Washer/Dryer on approval. Through-the-wall air conditioning and lustrous hardwood floors throughout complete the picture.
The entire home is wired for sound.
The apartment is being offered with selected furnishings at no additional cost.
All this in an excellent, pet-friendly building with renovated lobby and hallways, full time doorman, owner's garage, planted roof deck and bike room. Ideally situated near fabulous shopping and dining, the #6 and Second Avenue subway lines. Liberal sublet policy. Investors, pied-a-terre, co-purchasing and parental purchasing permitted.
Last Agent to Sell the Property
Douglas Elliman Real Estate License #10301202675 Listed on: 07/17/2025
Jamie Heinlein
Compass
(646) 933-1437
114 Total Sales
2 in Lenox Hill
$963K - $2.3M Price Range
Melissa Vance
Sothebys International Realty
(844) 372-0815
34 Total Sales
2 in Lenox Hill
$545K - $560K Price Range
Ronita Kalra
Compass
(347) 652-2182
51 Total Sales
17 in Lenox Hill
$384K - $2.2M Price Range
Philip Hordijk
Leven Real Estate
(888) 504-5581
34 Total Sales
1 in Lenox Hill
$1,600,000 Price
Debby Klein
Bond New York Properties LLC
(866) 688-0901
11 Total Sales
1 in Lenox Hill
$325,000 Price
James Jaquez
Brown Harris Stevens Residential Sales LLC
(844) 295-9911
4 Total Sales
1 in Lenox Hill
$515,000 Price
We collect this data history from publicly available records. To have your information removed, we recommend requesting removal directly through your county’s website.
| Date | Event | Price | List to Sale | Price per Sq Ft |
|---|---|---|---|---|
| 01/14/2026 01/14/26 | Sold | $510,000 | -7.3% | $729 / Sq Ft |
| 09/09/2025 09/09/25 | Pending | -- | -- | -- |
| 07/17/2025 07/17/25 | For Sale | $550,000 | -- | $786 / Sq Ft |
Seller's Agent in 2026
Barbara Haynes
Douglas Elliman Real Estate
(917) 494-8186
5 in this area
7 Total Sales
Buyer's Agent in 2026
Andrew Gordon
Compass
(516) 241-2947
2 in this area
25 Total Sales
Source: Real Estate Board of New York (REBNY)
MLS Number: RLS20037749
Disclaimer: Certain information contained herein is derived from information provided by parties other than Homes.com. All information provided is deemed reliable, but is not guaranteed to be accurate and should be independently verified.
This information is not verified for authenticity or accuracy and is not guaranteed and may not reflect all real estate activity in the market. ©2026 The Real Estate Board of New York, Inc., All rights reserved.
RLS Data display by Homes.com LLC
Ask me questions while you tour the home.