NOT LISTED FOR SALE

241 Gladiola St Jackson, MO 63755

Jackson Area
3 Beds
2 Baths
1,770 Sq Ft
0.77 Acre Lot

Sale Details

Date Sold: May 22, 2024

31 Days on Market

Highlights

  • Open Floorplan
  • Backs to Open Ground
  • 2 Car Attached Garage
  • Traditional Architecture
  • Backs to Trees or Woods
  • Coffered Ceiling

About This Home

As of May 2024

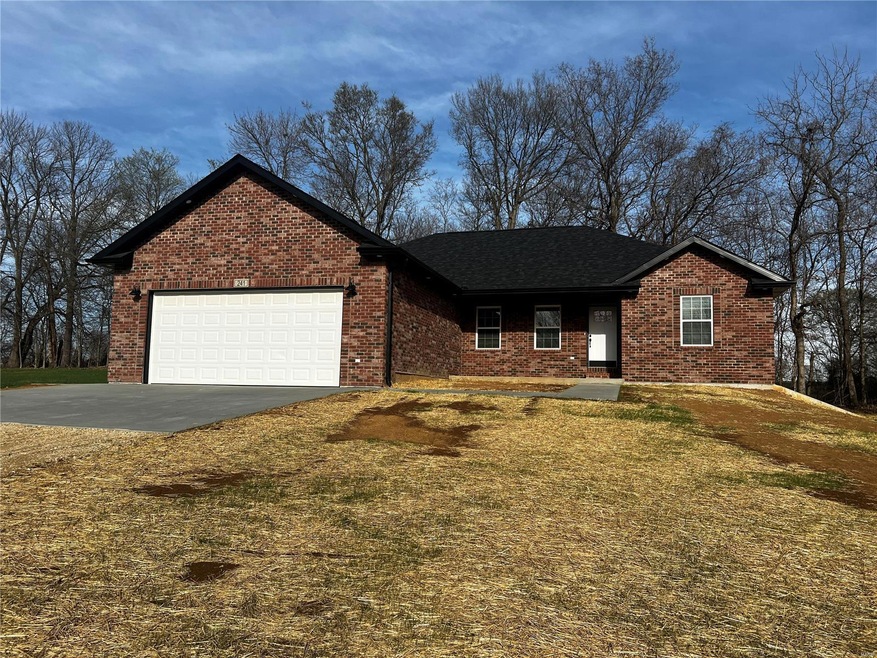
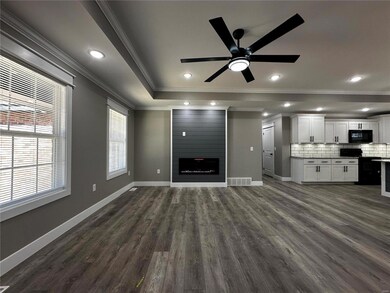
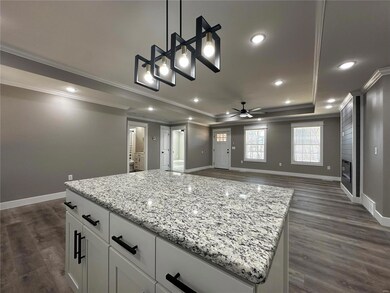
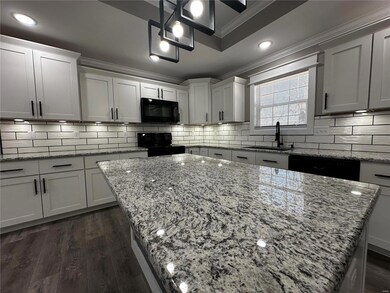
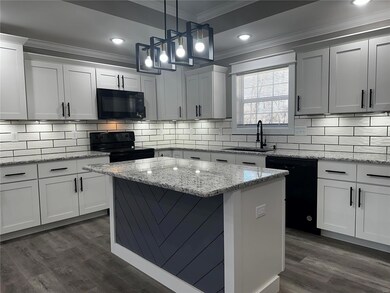
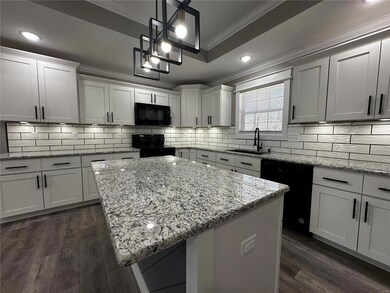
Nestled on a tranquil dead-end street, this newly constructed 3 bed, 2 bath home offers a serene retreat. Boasting coffered ceilings, the open-concept living area is bathed in natural light, creating an inviting ambiance. The kitchen features sleek granite countertops - perfect for culinary adventures, a center island for additional workspace and seating, and a lovely view out of the kitchen window. The spacious master suite has two walk-in closets and a separate linen closet so that everyone has plenty of space no matter your wardrobe size. You'll enjoy the inviting master bath with double sinks and a separate makeup vanity. Step outside to enjoy the peaceful surroundings, where the yard backs to trees and open ground. A full, unfinished walk-out basement with a John Deere room offers endless possibilities for customization. Don't miss this opportunity for a modern lifestyle in a picturesque, country-feel setting!

Last Agent to Sell the Property

Marlene Bell

EDGE Realty ERA Powered License #1999110537 Listed on: 03/15/2024

EDGE Realty ERA Powered

Last Buyer's Agent

Chelsea Dillick

EXP Realty, LLC License #2014040771

EXP Realty, LLC

Home Details

Home Type

  • Single Family

Est. Annual Taxes

  • $220

Year Built

  • Built in 2024

Lot Details

  • 33,541 Sq Ft Lot
  • Backs to Open Ground
  • Backs to Trees or Woods

Parking

  • 2 Car Attached Garage
  • Garage Door Opener
  • Off-Street Parking

Home Design

  • Traditional Architecture
  • Brick or Stone Veneer
  • Vinyl Siding

Interior Spaces

  • 1,770 Sq Ft Home
  • 1-Story Property
  • Open Floorplan
  • Coffered Ceiling
  • Ceiling Fan
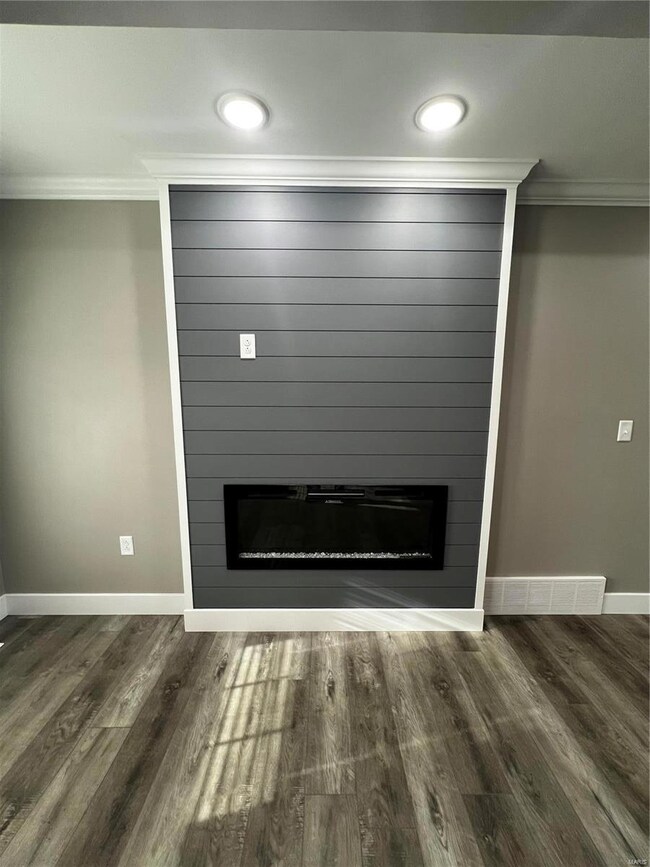
  • Electric Fireplace
  • Insulated Windows
  • Tilt-In Windows

Kitchen

  • Electric Oven
  • Microwave
  • Dishwasher
  • Disposal

Bedrooms and Bathrooms

  • 3 Bedrooms
  • Walk-In Closet
  • 2 Full Bathrooms

Unfinished Basement

  • Walk-Out Basement
  • Basement Fills Entire Space Under The House
  • Stubbed For A Bathroom

Schools

  • North Elem. Elementary School
  • Jackson Russell Hawkins Jr High Middle School
  • Jackson Sr. High School

Utilities

  • Cooling Available
  • Forced Air Heating System

Community Details

  • Built by Fruitland Enterprises, LLC

Listing and Financial Details

  • Assessor Parcel Number 01-10-10-07-15-0050

Home Details

Home Type

Single Family

Est. Annual Taxes

$220

Year Built

Built in 2024

Lot Details

0.77 Acres

Parking

2

Listing Details

  • Property Type: Residential
  • Cross Street: Fuchsia
  • Year Built: 2024
  • Directions: From Hwy 61 in Fruitland turn west on FF. Then right onto Berberis Ln. Right onto Fuchsia. Right onto Gladiola. House is last house on the left.
  • Property Sub-Type: Residential
  • ResoLotFeatures: Backs to Open Grnd, Backs to Trees/Woods
  • Lot Size Acres: 0.77
  • Co List Office Phone: 3358111
  • Subdivision Name: North Lake Estates
  • Above Grade Finished Sq Ft: 1770
  • Architectural Style: Traditional
  • Carport Y N: No
  • Reso Fireplace Features: Electric
  • Unit Levels: One
  • Reso Window Features: Some Insulated Wndws, Some Tilt-In Windows
  • Age: 0
  • Special Areas: Living Room,Main Floor Laundry,Mud Room
  • Style Description: Ranch
  • Special Features: NewHome
  • Property Sub Type: Detached

Interior Features

  • Basement: Concrete, Full, Bath/Stubbed, Unfinished, Walk-Out Access
  • Interior Amenities: Coffered Ceiling(s), Open Floorplan, Walk-in Closet(s)
  • Appliances: Dishwasher, Disposal, Microwave, Electric Oven, Refrigerator
  • Basement YN: Yes
  • Full Bathrooms: 2
  • Total Bedrooms: 3
  • Fireplaces: 1
  • Fireplace: Yes
  • Main Level Bathrooms: 2
  • Fireplace Location: Living Room

Beds/Baths

  • Bedroom Description: Divided Bdr Flr Plan,Main Floor Master,Master Bdr. Suite

Exterior Features

  • Pool Private: No
  • Waterfront: No
  • Disclosures: Unknown, Flood Plain No, Sellers Discl Not Av
  • Builder Name: Fruitland Enterprises, LLC
  • Construction Type: Brk/Stn Veneer Frnt, Vinyl Siding

Garage/Parking

  • Garage Spaces: 2
  • Attached Garage: Yes
  • Covered Parking Spaces: 2
  • Attached Garage: Yes
  • Parking Features: Attached Garage, Garage Door Opener, Off Street
  • Driveway: Concrete,Gravel

Utilities

  • Sewer: Public Sewer
  • Cooling: Ceiling Fan(s), Electric
  • Heating: Forced Air
  • HeatingYN: Yes
  • Water Source: Public

Schools

  • Elementary School: North Elem.
  • Junior High Dist: Jackson R-II
  • High School: Jackson Sr. High
  • Middle Or Junior School: Jackson Russell Hawkins Jr High

Lot Info

  • Lot Dimensions: 172x208IRR
  • Lot Size Sq Ft: 33541
  • Parcel Number: 01-10-10-07-15-0050

Rental Info

  • Sub Lease: 0

Tax Info

  • Tax Year: 2023
  • Tax Annual Amount: 220
  • Prop Asses Cty Tx: 0

Ownership History

We collect this data history from publicly available records. To have your information removed, we recommend requesting removal directly through your county’s website.

Date Name Owned For Owner Type

Purchase Details

Listed on
Mar 15, 2024
Closed on
May 22, 2024
Sold by
Bought by
Seller's Agent
Marlene Bell
EDGE Realty ERA Powered
Buyer's Agent
Chelsea Dillick
EXP Realty, LLC
List Price
$369,900
Views
78

Home Financials for this Owner

Home Financials are based on the most recent Mortgage that was taken out on this home.
Original Mortgage
$332,010
Interest Rate
0.065%
Mortgage Type
New Conventional

Purchase Details

Closed on
May 22, 2023
Sold by
Bought by

Home Financials for this Owner

Home Financials are based on the most recent Mortgage that was taken out on this home.
Original Mortgage
$235,000
Interest Rate
0.0628%
Mortgage Type
New Conventional

Purchase Details

Closed on
Apr 14, 2023
Sold by
Bought by

Home Financials for this Owner

Home Financials are based on the most recent Mortgage that was taken out on this home.
Original Mortgage
$235,000
Interest Rate
0.0628%
Mortgage Type
New Conventional

Purchase Details

Closed on
Nov 4, 2022
Sold by
Bought by

Home Financials for this Owner

Home Financials are based on the most recent Mortgage that was taken out on this home.
Original Mortgage
$255,192
Interest Rate
0.0695%
Source: Public Records
Create a Home Valuation Report for This Property
The Home Valuation Report is an in-depth analysis detailing your home's value as well as a comparison with similar homes in the area

Purchase History

We collect this data history from publicly available records. To have your information removed, we recommend requesting removal directly through your county’s website.

Date Buyer Sale Price Title Company
-- None Listed On Document
-- --
Source: Public Records

Mortgage History

We collect this data history from publicly available records. To have your information removed, we recommend requesting removal directly through your county’s website.

Date Status Borrower Loan Amount
Open $332,010
Previous Owner $235,000
Previous Owner $241,875
Previous Owner $255,192
Source: Public Records

Property History

We collect this data history from publicly available records. To have your information removed, we recommend requesting removal directly through your county’s website.

Date Event Price List to Sale Price per Sq Ft
05/22/2024 05/22/24 Sold -- -- --
04/15/2024 04/15/24 Pending -- -- --
03/15/2024 03/15/24 For Sale $369,900 -- $209 / Sq Ft
Source: MARIS MLS

Tax History

We collect this data history from publicly available records. To have your information removed, we recommend requesting removal directly through your county’s website.

Year Tax Paid Tax Assessment Tax Assessment Total Assessment is a certain percentage of the fair market value that is determined by local assessors to be the total taxable value of land and additions on the property. Land Improvement
2025 $3,055 $60,930 $4,400 $56,530
2024 $2 $4,390 $4,390 $0
2023 $220 $4,390 $4,390 $0
2022 $1,131 $22,590 $22,590 $0
Source: Public Records

Agents Affiliated with this Home

  • Section Image
  • Section Image
See All Agents

Map

Source: MARIS MLS

MLS Number: MIS24015669

MARIS MLS

APN: 101030715005000000

Your Personal Tour Guide

Ask me questions while you tour the home.