
Samantha Conde
RE/MAX One
(401) 208-0869
87 Total Sales
2 in Taftville
$85K - $385K Price Range
Estimated Value: $481,000 - $565,000
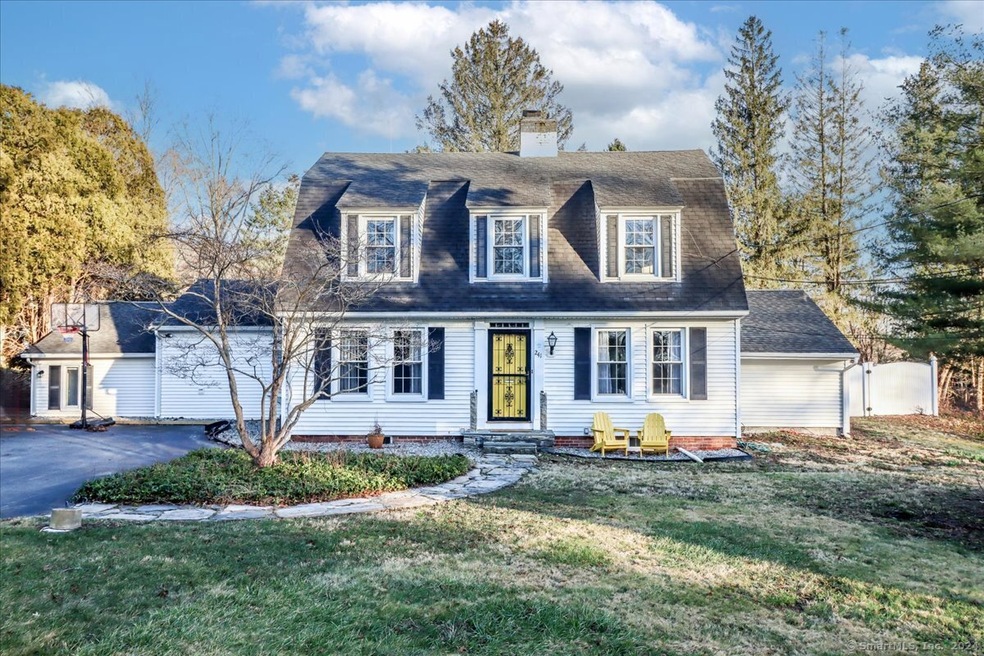
Come see 241 Harland Rd in Norwichtown, Norwich. A charming mid-century expansive colonial offering plenty of room for both living and entertaining. A recently updated stunning 4 bedroom, 2 bath colonial with over 2,600 square feet of finished living space on 2 levels. Hardwood floors, built-ins, spacious rooms, 2-car detached garage, including a beautiful 4-season sunroom. The large backyard with in-ground swimming pool and pool house is great for entertaining. Convenient to Backus Hospital, shopping, restaurants, recreation and highways. The property is sold AS-IS. You can have it all in this rare Norwichtown offering!
Last Agent to Sell the Property
Coldwell Banker Realty License #RES.0826940 Listed on: 03/11/2024
Last Buyer's Agent
Tommy Connors
Redfin Corporation License #RES.0824779
We collect this data history from publicly available records. To have your information removed, we recommend requesting removal directly through your county’s website.
Samantha Conde
RE/MAX One
(401) 208-0869
87 Total Sales
2 in Taftville
$85K - $385K Price Range
Anthony Velez
VC Property Group, LLC
(860) 809-4912
33 Total Sales
2 in Taftville
$270K - $280K Price Range
Holly Regoli
REMAX Revolution
(401) 340-2289
59 Total Sales
1 in Taftville
$65,000 Price
Maxwell Castrogiovanni
eXp Realty
(475) 255-7967
166 Total Sales
1 in Taftville
$275,000 Price
Gregory Hanner
Garden Realty
(860) 809-5064
259 Total Sales
6 in Taftville
$53K - $430K Price Range
Herson Martinez
RISE REC
(401) 414-4072
105 Total Sales
2 in Taftville
$330K - $375K Price Range
We collect this data history from publicly available records. To have your information removed, we recommend requesting removal directly through your county’s website.
| Date | Buyer | Sale Price | Title Company |
|---|---|---|---|
| $190,000 | -- |
We collect this data history from publicly available records. To have your information removed, we recommend requesting removal directly through your county’s website.
| Date | Event | Price | List to Sale | Price per Sq Ft | Prior Sale |
|---|---|---|---|---|---|
| 06/11/2024 06/11/24 | Sold | $464,000 | -1.3% | $174 / Sq Ft | |
| 03/11/2024 03/11/24 | For Sale | $469,900 | +123.9% | $176 / Sq Ft | |
| 03/20/2023 03/20/23 | Sold | $209,900 | 0.0% | $79 / Sq Ft | View Prior Sale |
| 02/15/2023 02/15/23 | Pending | -- | -- | -- | |
| 01/29/2023 01/29/23 | For Sale | $209,900 | -17.0% | $79 / Sq Ft | |
| 02/03/2014 02/03/14 | Sold | $253,000 | -2.7% | $85 / Sq Ft | View Prior Sale |
| 12/26/2013 12/26/13 | Pending | -- | -- | -- | |
| 09/12/2013 09/12/13 | For Sale | $259,900 | -- | $87 / Sq Ft |
We collect this data history from publicly available records. To have your information removed, we recommend requesting removal directly through your county’s website.
| Year | Tax Paid | Tax Assessment Tax Assessment Total Assessment is a certain percentage of the fair market value that is determined by local assessors to be the total taxable value of land and additions on the property. | Land | Improvement |
|---|---|---|---|---|
| 2025 | $10,091 | $289,900 | $43,700 | $246,200 |
| 2024 | $9,480 | $285,100 | $43,700 | $241,400 |
| 2023 | $7,248 | $173,200 | $38,700 | $134,500 |
| 2022 | $7,306 | $173,200 | $38,700 | $134,500 |
| 2021 | $7,335 | $173,200 | $38,700 | $134,500 |
| 2020 | $7,340 | $173,200 | $38,700 | $134,500 |
| 2019 | $7,039 | $173,200 | $38,700 | $134,500 |
| 2018 | $6,766 | $163,200 | $44,300 | $118,900 |
| 2017 | $6,637 | $163,200 | $44,300 | $118,900 |
| 2016 | $6,804 | $163,200 | $44,300 | $118,900 |
| 2015 | $6,755 | $163,200 | $44,300 | $118,900 |
| 2014 | $6,371 | $163,200 | $44,300 | $118,900 |
JS
Seller's Agent in 2024
Junior Sadler
Coldwell Banker Realty
(917) 378-8760
1 in this area
19 Total Sales
TC
Buyer's Agent in 2024
Tommy Connors
Redfin Corporation
RK
Seller's Agent in 2023
Ryan King
Aspen Realty Group
(860) 315-3618
1 in this area
26 Total Sales
NG
Seller's Agent in 2014
Nancy Gordon
William Raveis Real Estate
DM
Buyer's Agent in 2014
Darrin Merrill
William Raveis Real Estate
Source: SmartMLS
MLS Number: 24001324
APN: NORW-000061-000001-000077
Disclaimer: Certain information contained herein is derived from information provided by parties other than Homes.com. All information provided is deemed reliable, but is not guaranteed to be accurate and should be independently verified.
IDX information is provided exclusively for personal, non-commercial use, and may not be used for any purpose other than to identify prospective properties consumers may be interested in purchasing. Information is deemed reliable but not guaranteed.
Ask me questions while you tour the home.