
Diane Notarfrancesco
Responds Quickly
Keller Williams Shore Properties
(848) 233-4371
479 Total Sales
2 in Dover Beaches North
$595K - $1.9M Price Range

Estimated Value: $920,134
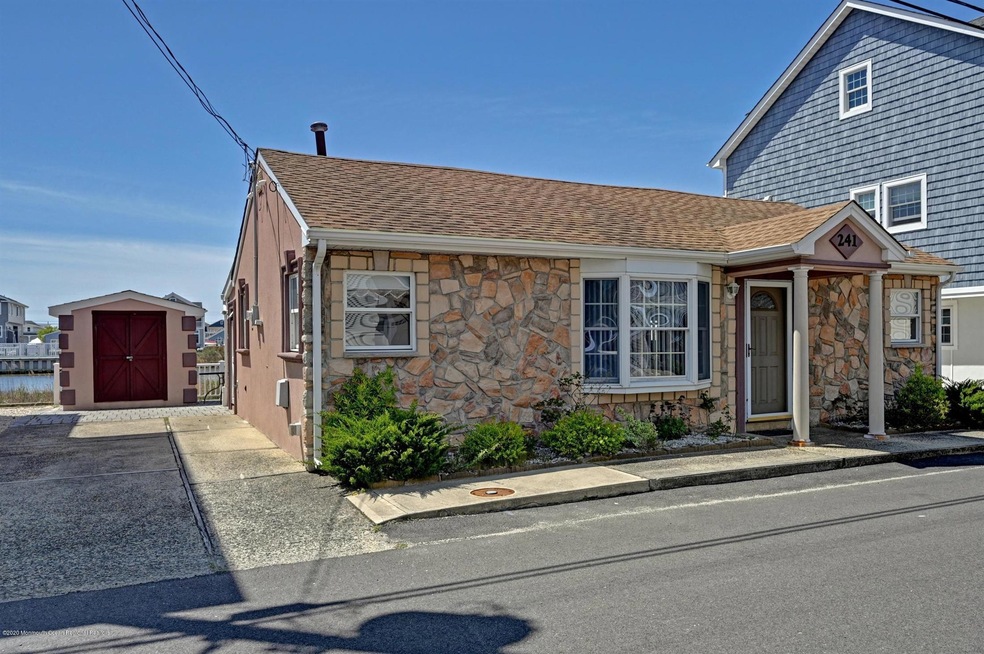
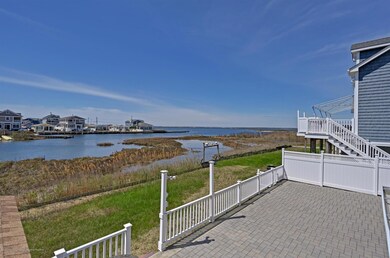
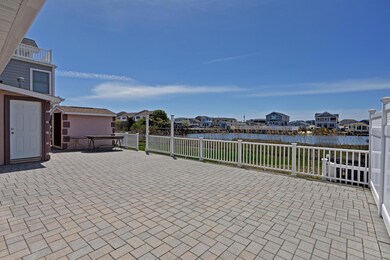
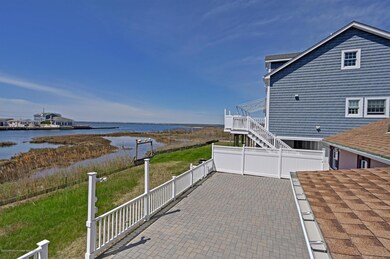
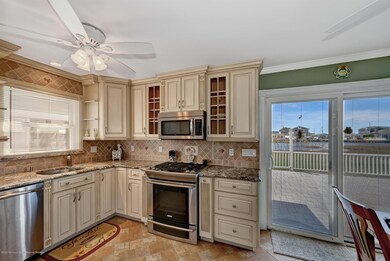
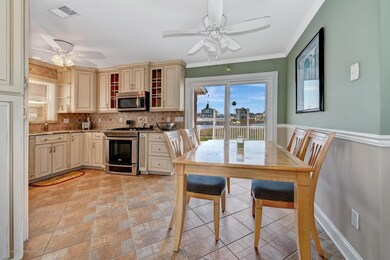
Sunset Manor a private beach community with guarded ocean and bay beaches plus a playground. Features spectular bayviews, bright and airy open floor plan, three bedrooms! Amenities include tile floors,crown moldings, custom cabinetry, ss appliances, granite counter tops, tiled back splash, washer/dryer, central air, gas heat, and a Timberline roof! Exterior has paver patio with plenty of room for outside entertaining and an enclosed outdoor shower!
Last Agent to Sell the Property
Robert Reinhold
Keller Williams Shore Properties License #1221431 Listed on: 05/07/2020
We collect this data history from publicly available records. To have your information removed, we recommend requesting removal directly through your county’s website.
Diane Notarfrancesco
Keller Williams Shore Properties
(848) 233-4371
479 Total Sales
2 in Dover Beaches North
$595K - $1.9M Price Range
Susan Staffordsmith
Keller Williams Shore Properties
(848) 301-1758
513 Total Sales
2 in Dover Beaches North
$595K - $1.9M Price Range
Michelle Volpe
Keller Williams Shore Properties
(862) 829-3063
95 Total Sales
17 in Dover Beaches North
$375K - $2.5M Price Range
Patrick Meehan Jr.
RE/MAX at Barnegat Bay
(640) 333-8455
369 Total Sales
1 in Dover Beaches North
$700,000 Price
Ron Shaffery
Weichert Realtors-Forked River
(844) 219-5220
52 Total Sales
1 in Dover Beaches North
$902,000 Price
Deborah Mara
RE/MAX Homeland Realtors
(551) 888-3140
155 Total Sales
3 in Dover Beaches North
$570K - $675K Price Range
We collect this data history from publicly available records. To have your information removed, we recommend requesting removal directly through your county’s website.
| Date | Buyer | Sale Price | Title Company |
|---|---|---|---|
| $420,000 | None Available |
We collect this data history from publicly available records. To have your information removed, we recommend requesting removal directly through your county’s website.
| Date | Event | Price | List to Sale | Price per Sq Ft |
|---|---|---|---|---|
| 08/06/2020 08/06/20 | Sold | $445,000 | +4.7% | -- |
| 07/03/2020 07/03/20 | Pending | -- | -- | -- |
| 06/10/2020 06/10/20 | Price Changed | $425,000 | -4.5% | -- |
| 05/07/2020 05/07/20 | For Sale | $445,000 | -- | -- |
We collect this data history from publicly available records. To have your information removed, we recommend requesting removal directly through your county’s website.
| Year | Tax Paid | Tax Assessment Tax Assessment Total Assessment is a certain percentage of the fair market value that is determined by local assessors to be the total taxable value of land and additions on the property. | Land | Improvement |
|---|---|---|---|---|
| 2026 | $10,432 | $533,900 | $253,000 | $280,900 |
| 2025 | $10,432 | $533,900 | $253,000 | $280,900 |
| 2024 | $9,242 | $533,900 | $253,000 | $280,900 |
| 2023 | $8,911 | $533,900 | $253,000 | $280,900 |
| 2022 | $8,911 | $533,900 | $253,000 | $280,900 |
| 2021 | $7,486 | $298,900 | $240,000 | $58,900 |
| 2020 | $7,455 | $298,900 | $240,000 | $58,900 |
| 2019 | $7,132 | $298,900 | $240,000 | $58,900 |
| 2018 | $7,036 | $298,900 | $240,000 | $58,900 |
| 2017 | $6,976 | $298,900 | $240,000 | $58,900 |
| 2016 | $6,794 | $298,900 | $240,000 | $58,900 |
| 2015 | $6,537 | $298,900 | $240,000 | $58,900 |
| 2014 | $6,223 | $298,900 | $240,000 | $58,900 |
R
Seller's Agent in 2020
Robert Reinhold
Keller Williams Shore Properties
R
Buyer's Agent in 2020
Renee Vecchione
Weichert Realtors-Pt.Pl.Beach
(732) 779-8862
4 in this area
14 Total Sales
Source: MOREMLS (Monmouth Ocean Regional REALTORS®)
MLS Number: 22014273
APN: 08-00943-03-00021
Disclaimer: Certain information contained herein is derived from information provided by parties other than Homes.com. All information provided is deemed reliable, but is not guaranteed to be accurate and should be independently verified.
IDX information is provided exclusively for personal, non-commercial use, and may not be used for any purpose other than to identify prospective properties consumers may be interested in purchasing.
Information is deemed reliable but not guaranteed.
Ask me questions while you tour the home.