
Lydia Tavares
Citylight Homes
(508) 980-2436
23 Total Sales
1 in Niagara
$765,000 Price

Estimated Value: $532,815
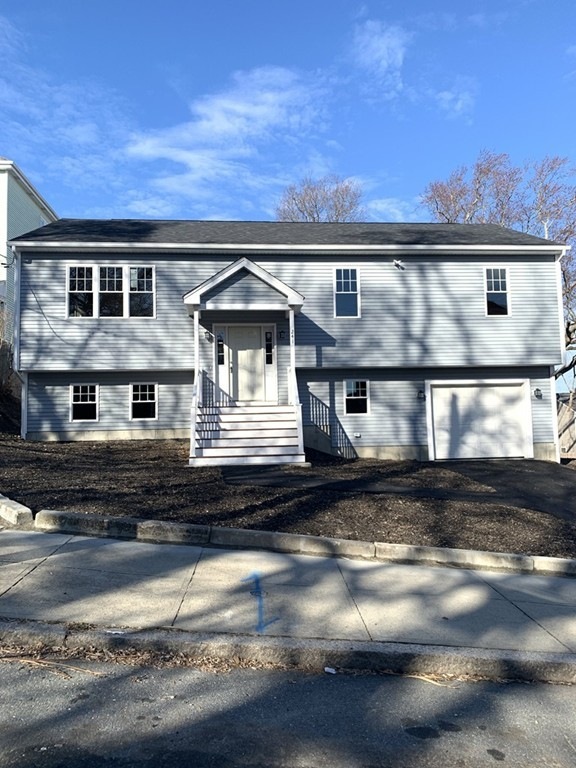
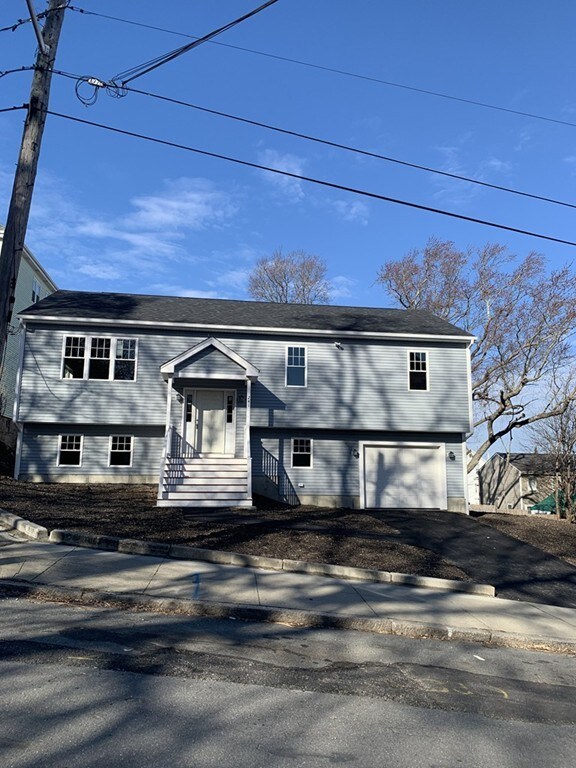
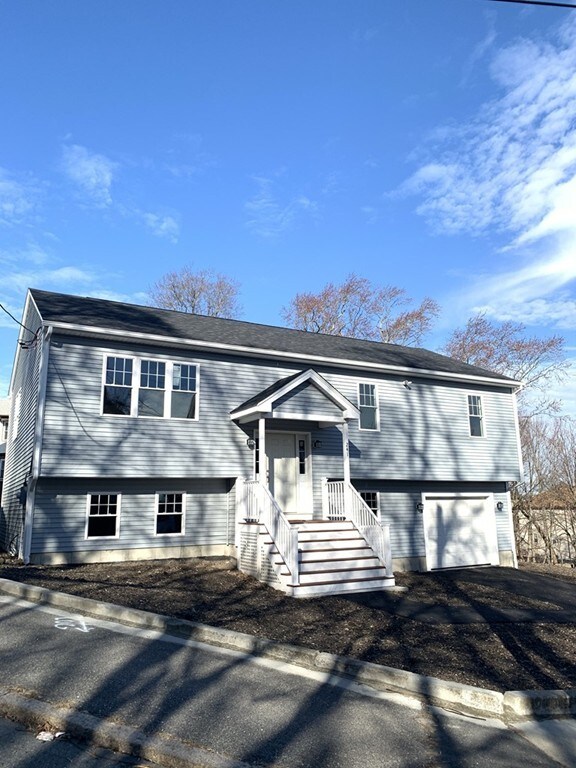
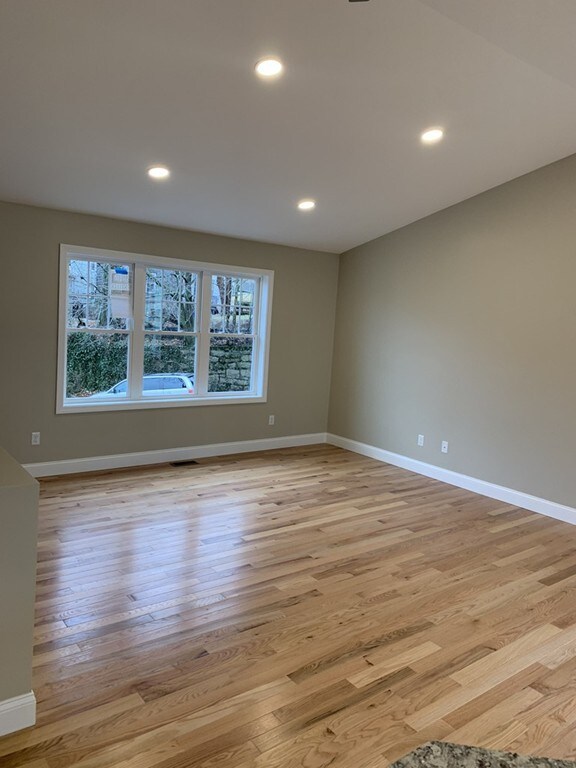
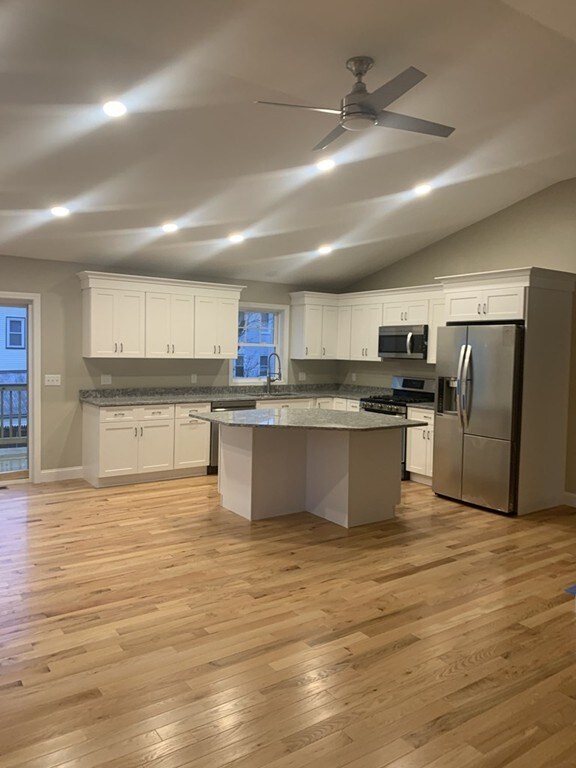
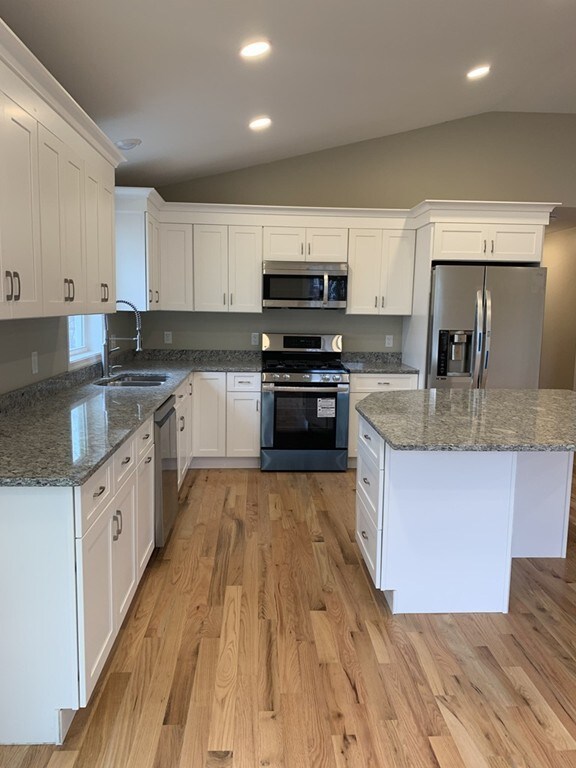
YOUR SPARKING NEW HOME IS WAITING FOR YOU! Walk up and in to vaulted ceilings and wide open space! This floor plan carry's you though from living space to kitchen for a cozy atmosphere great to bring everyone together. New 10 x 12 wooden raised deck off the back of the house over looking the 6,500 st ft lot! Down the hall is a spacious full bathroom with a great storage closet, bright white and beautiful tile detail. The Master bedroom is big and open adjacent to the master bath on first floor; across is two smaller bedrooms both including built in closets. Walk down and there's a finished basement with great space for entertainment. with a 3/4 bath including laundry hook-up. including a storage closet with the water heater and HVAC hook up for easy access. Bonus!!! there's a spare room that can be used as a bedroom or office space on the ground floor as well. Finally it leads out to the sizable garage long enough for that extra work space! don't let your home pass you by!
Last Agent to Sell the Property
Todd Mello
Lion Gate Real Estate, Inc. Listed on: 12/30/2019
We collect this data history from publicly available records. To have your information removed, we recommend requesting removal directly through your county’s website.
Lydia Tavares
Citylight Homes
(508) 980-2436
23 Total Sales
1 in Niagara
$765,000 Price
The Highland Group
Keller Williams South Watuppa
(774) 322-2988
106 Total Sales
1 in Niagara
$405,000 Price
Rachel Hamill
eXp Realty LLC
(339) 220-5124
54 Total Sales
1 in Niagara
$490,000 Price
Sonia Connolly
Tesla Realty Group LLC
(508) 952-9623
31 Total Sales
7 in Niagara
$120K - $830K Price Range
Holly Bronhard
eXp Realty LLC
(774) 713-9403
113 Total Sales
3 in Niagara
$315K - $460K Price Range
Yvonne Pina
Pina & Savage Realty Inc.
(781) 746-8140
85 Total Sales
3 in Niagara
$555K - $785K Price Range
We collect this data history from publicly available records. To have your information removed, we recommend requesting removal directly through your county’s website.
| Date | Buyer | Sale Price | Title Company |
|---|---|---|---|
| $317,000 | None Available | ||
| $3,000 | -- |
We collect this data history from publicly available records. To have your information removed, we recommend requesting removal directly through your county’s website.
| Date | Status | Borrower | Loan Amount |
|---|---|---|---|
| Open | $382,580 | ||
| Closed | $311,258 |
We collect this data history from publicly available records. To have your information removed, we recommend requesting removal directly through your county’s website.
| Date | Event | Price | List to Sale | Price per Sq Ft |
|---|---|---|---|---|
| 03/11/2020 03/11/20 | Sold | $317,000 | +2.3% | $220 / Sq Ft |
| 03/05/2020 03/05/20 | For Sale | $309,900 | 0.0% | $215 / Sq Ft |
| 01/08/2020 01/08/20 | Pending | -- | -- | -- |
| 12/30/2019 12/30/19 | For Sale | $309,900 | -- | $215 / Sq Ft |
We collect this data history from publicly available records. To have your information removed, we recommend requesting removal directly through your county’s website.
| Year | Tax Paid | Tax Assessment Tax Assessment Total Assessment is a certain percentage of the fair market value that is determined by local assessors to be the total taxable value of land and additions on the property. | Land | Improvement |
|---|---|---|---|---|
| 2025 | $5,993 | $523,400 | $103,600 | $419,800 |
| 2024 | $5,285 | $460,000 | $96,800 | $363,200 |
| 2023 | $5,103 | $415,900 | $81,200 | $334,700 |
| 2022 | $4,438 | $351,700 | $77,300 | $274,400 |
| 2021 | $4,438 | $320,900 | $74,000 | $246,900 |
| 2020 | $2,390 | $165,400 | $71,600 | $93,800 |
| 2019 | $2,412 | $165,400 | $71,600 | $93,800 |
| 2018 | $1,108 | $75,800 | $75,800 | $0 |
| 2017 | $1,061 | $75,800 | $75,800 | $0 |
| 2016 | $1,264 | $92,700 | $92,700 | $0 |
| 2015 | $1,167 | $89,200 | $89,200 | $0 |
| 2014 | $1,245 | $99,000 | $99,000 | $0 |
T
Seller's Agent in 2020
Todd Mello
Lion Gate Real Estate, Inc.
Buyer's Agent in 2020
Matthew Daylor
Keller Williams South Watuppa
(774) 301-6860
5 in this area
157 Total Sales
Source: MLS Property Information Network (MLS PIN)
MLS Number: 72604895
APN: FALL-000017I-000000-000073
Disclaimer: Certain information contained herein is derived from information provided by parties other than Homes.com. All information provided is deemed reliable, but is not guaranteed to be accurate and should be independently verified.
The property listing data and information, or the Images, set forth herein were provided to MLS Property Information Network, Inc. from third party sources, including sellers, lessors and public records, and were compiled by MLS Property Information Network, Inc. The property listing data and information, and the Images, are for the personal, non-commercial use of consumers having a good faith interest in purchasing or leasing listed properties of the type displayed to them and may not be used for any purpose other than to identify prospective properties which such consumers may have a good faith interest in purchasing or leasing. MLS Property Information Network, Inc. and its subscribers disclaim any and all representations and warranties as to the accuracy of the property listing data and information, or as to the accuracy of any of the Images, set forth herein.
Ask me questions while you tour the home.