
Seller's Agent in 2025
Phyllis Whitaker
Weichert Realtors-The Massimo Group
(217) 357-2724
46 Total Sales
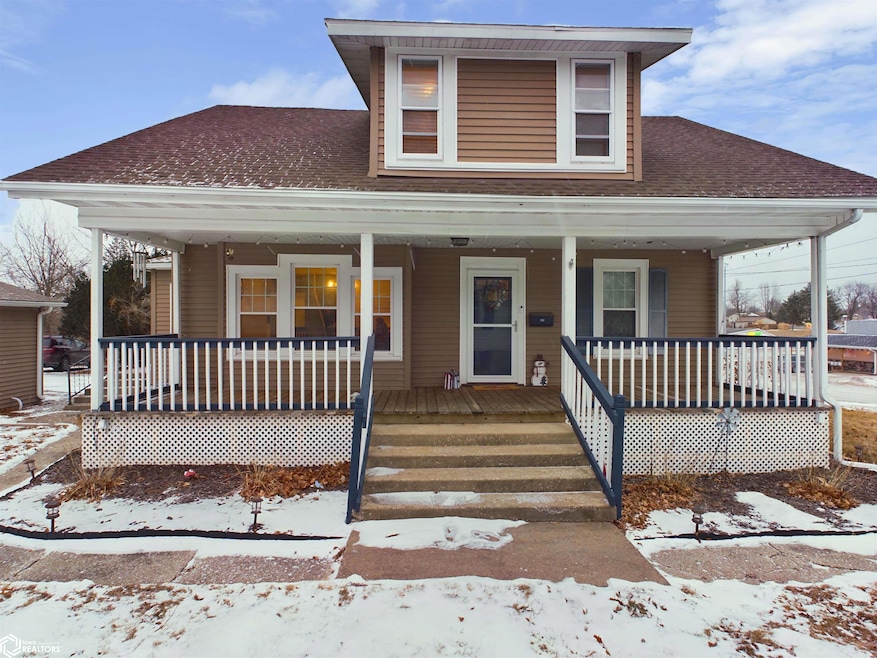


Estimated Value: $126,000 - $142,083
Looking for a home that has been totally renovated top to bottom? Here it is! The current owner took the structure down to the studs and replaced wiring, plumbing, insulation and whatever else needed to be replaced. Main level includes a combination mud room/utility room, a kitchen with new cabinetry and appliances, dining room and living room with original flooring refinished, a full bath and den/office/bedroom or nursery There is a nice south porch that is accessible from the living room. The expanded stairway allows access to the upstairs area that is currently being used for a workout area, a bedroom, large closet and a 3/4 bath. The basement is dry and provides extra storage space. All new appliances are included. Previous owner had replaced windows. The home's driveway is a shared space that leads to a 2-car detached garage with extra parking to the side of the garage. The back lot allows for additional parking and/or outside entertaining. schedule a showing now you won't be disappointed.
Last Agent to Sell the Property
Weichert Realtors-The Massimo Group License #*** Listed on: 02/21/2025
We collect this data history from publicly available records. To have your information removed, we recommend requesting removal directly through your county’s website.
We collect this data history from publicly available records. To have your information removed, we recommend requesting removal directly through your county’s website.
| Date | Buyer | Sale Price | Title Company |
|---|---|---|---|
| $50,000 | -- | ||
| -- | -- |
We collect this data history from publicly available records. To have your information removed, we recommend requesting removal directly through your county’s website.
| Date | Event | Price | List to Sale | Price per Sq Ft | Prior Sale |
|---|---|---|---|---|---|
| 05/01/2025 05/01/25 | Sold | $137,000 | +5.4% | $82 / Sq Ft | |
| 02/21/2025 02/21/25 | For Sale | $130,000 | +160.0% | $78 / Sq Ft | |
| 06/14/2018 06/14/18 | Sold | $50,000 | -15.1% | $30 / Sq Ft | View Prior Sale |
| 06/11/2018 06/11/18 | Pending | -- | -- | -- | |
| 11/27/2017 11/27/17 | For Sale | $58,900 | -- | $35 / Sq Ft |
We collect this data history from publicly available records. To have your information removed, we recommend requesting removal directly through your county’s website.
| Year | Tax Paid | Tax Assessment Tax Assessment Total Assessment is a certain percentage of the fair market value that is determined by local assessors to be the total taxable value of land and additions on the property. | Land | Improvement |
|---|---|---|---|---|
| 2025 | $1,646 | $25,321 | $2,990 | $22,331 |
| 2024 | $1,646 | $24,037 | $2,838 | $21,199 |
| 2023 | $1,569 | $22,168 | $2,617 | $19,551 |
| 2022 | $1,449 | $20,945 | $2,473 | $18,472 |
| 2021 | $1,210 | $19,351 | $2,285 | $17,066 |
| 2020 | $1,196 | $18,971 | $2,240 | $16,731 |
| 2019 | $1,178 | $18,783 | $2,218 | $16,565 |
| 2018 | $1,772 | $19,225 | $2,270 | $16,955 |
| 2017 | $1,134 | $18,978 | $2,241 | $16,737 |
| 2015 | $792 | $19,075 | $2,253 | $16,822 |
| 2014 | $792 | $18,457 | $2,116 | $16,341 |
| 2012 | $792 | $18,457 | $2,116 | $16,341 |
Seller's Agent in 2025
Phyllis Whitaker
Weichert Realtors-The Massimo Group
(217) 357-2724
46 Total Sales
Buyer's Agent in 2025
Keeli Massimo
Weichert Realtors-The Massimo Group
(847) 346-9074
100 Total Sales
R
Seller's Agent in 2018
Rebecca Sowers
The People's Real Estate
(217) 257-5838
96 Total Sales
Buyer Co-Listing Agent in 2018
Vicki Briscoe
The People's Real Estate
(319) 524-6979
51 Total Sales
Source: NoCoast MLS
MLS Number: NOC6325106
APN: 11-29-553-000
Disclaimer: Certain information contained herein is derived from information provided by parties other than Homes.com. All information provided is deemed reliable, but is not guaranteed to be accurate and should be independently verified.
All data is obtained from various sources and may not have been verified by broker or MLS GRID. Supplied Open House Information is subject to change without notice. All information should be independently reviewed and verified for accuracy. Properties may or may not be listed by the office/agent presenting the information. Some IDX listings have been excluded from this website. IDX information is provided exclusively for personal, non-commercial use, and may not be used for any purpose other than to identify prospective properties consumers may be interested in purchasing.
Information is deemed reliable but not guaranteed.
Listings courtesy of NoCoast MLS as distributed by MLS GRID.
Based on information submitted to the MLS GRID
Ask me questions while you tour the home.