
Stacie Ahee
Compass Florida LLC
(561) 867-2182
145 Total Sales
1 in Highland Meadows
$103,458 Price

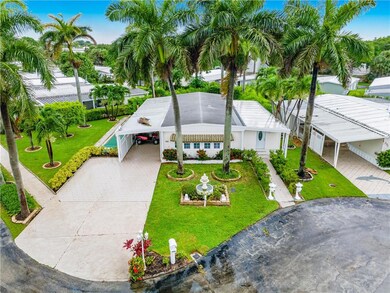
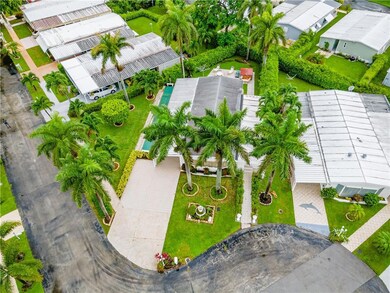
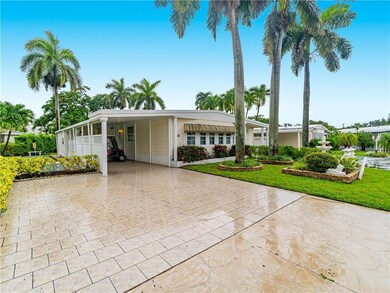
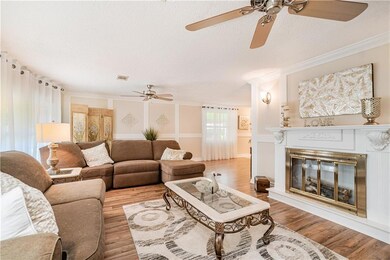
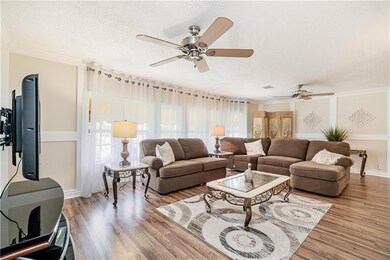
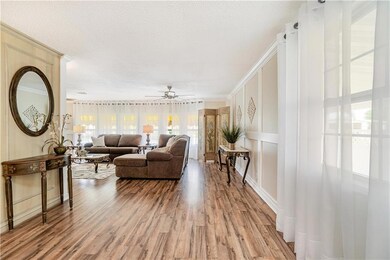
UNIQUE, ONE OF A KIND HOME - OVERSIZED, IRREGULAR LOT LOCATED ON DESIREABLE CUL DE SAC. LOCATED IN AN ADULT (55+), GATED COMMUNITY. THIS MANUFACTURED HOME IS TOTALLY REMODELED, UPDATED BATHS AND KITCHEN WITH STAINLESS APPLIANCES , CROWN MOLDING THROUGHOUT. 3RD BEDROOM OR OFFICE ALSO OFFERS A SEPARATE ENTRANCE, ENCLOSED RAISED PATIO PLUS AN OPEN PATIO. TILED, WOOD, AND WOOD LAMINATE FLOORING, BEING SOLD FURNISHED WITH EXCLUSIONS. ROOF APPX. 10 YEARS OLD, A/C 4 YEARS OLD, WINDOWS HAVE BEEN REPLACED BUT ARE NOT IMPACT. LARGE PIE SHAPED LOT INCLUDES A SHUFFLEBOARD AND A HOT TUB THAT IS CURRENTLY NOT WORKING AND SOLD AS-IS. CLUBHOUSE, POOL, TENNIS AND SMALL PET OK. SOLD AS-IS WITH RIGHT TO INSPECT.
We collect this data history from publicly available records. To have your information removed, we recommend requesting removal directly through your county’s website.
Stacie Ahee
Compass Florida LLC
(561) 867-2182
145 Total Sales
1 in Highland Meadows
$103,458 Price
Gianna Belrose
RE/MAX Direct
(954) 480-1967
47 Total Sales
1 in Highland Meadows
$156,000 Price
Marisa Stevenazzi
Investors 1 Realty, Inc.
(786) 855-6352
40 Total Sales
1 in Highland Meadows
$155,000 Price
Benjamin Schulman
CMV Realty LLC
(754) 354-9691
57 Total Sales
1 in Highland Meadows
$159,000 Price
Anne McLaughlin
RE/MAX First
(754) 227-6962
59 Total Sales
41 in Highland Meadows
$90K - $260K Price Range
Brett Bankston
The Network Real Estate Brokers LLC
(877) 763-8075
12 Total Sales
9 in Highland Meadows
$75K - $215K Price Range
We collect this data history from publicly available records. To have your information removed, we recommend requesting removal directly through your county’s website.
| Date | Buyer | Sale Price | Title Company |
|---|---|---|---|
| $89,000 | Attorney | ||
| Martin Gilles | $105,000 | -- | |
| Mello Walter | -- | Doral Title Corp | |
| Mello Walter | $80,000 | -- | |
| Available Not | $60,714 | -- |
We collect this data history from publicly available records. To have your information removed, we recommend requesting removal directly through your county’s website.
| Date | Status | Borrower | Loan Amount |
|---|---|---|---|
| Previous Owner | $38,000 |
We collect this data history from publicly available records. To have your information removed, we recommend requesting removal directly through your county’s website.
| Date | Event | Price | List to Sale | Price per Sq Ft |
|---|---|---|---|---|
| 09/25/2020 09/25/20 | Sold | $89,000 | -55.3% | $55 / Sq Ft |
| 08/26/2020 08/26/20 | Pending | -- | -- | -- |
| 07/24/2020 07/24/20 | For Sale | $199,000 | -- | $122 / Sq Ft |
We collect this data history from publicly available records. To have your information removed, we recommend requesting removal directly through your county’s website.
| Year | Tax Paid | Tax Assessment Tax Assessment Total Assessment is a certain percentage of the fair market value that is determined by local assessors to be the total taxable value of land and additions on the property. | Land | Improvement |
|---|---|---|---|---|
| 2026 | $3,799 | $144,670 | ||
| 2025 | $3,401 | $131,520 | ||
| 2024 | $3,160 | $131,520 | ||
| 2023 | $3,160 | $108,700 | $0 | $0 |
| 2022 | $2,701 | $98,820 | $0 | $0 |
| 2021 | $2,039 | $87,550 | $40,060 | $47,490 |
| 2020 | $3,553 | $161,170 | $108,890 | $52,280 |
| 2019 | $3,638 | $164,220 | $108,890 | $55,330 |
| 2018 | $3,477 | $160,310 | $108,890 | $51,420 |
| 2017 | $3,563 | $162,000 | $0 | $0 |
| 2016 | $3,540 | $157,250 | $0 | $0 |
| 2015 | $3,698 | $159,380 | $0 | $0 |
| 2014 | $3,734 | $157,460 | $0 | $0 |
| 2013 | -- | $149,980 | $102,480 | $47,500 |
Seller's Agent in 2020
Anne McLaughlin
RE/MAX
(954) 675-0297
41 in this area
59 Total Sales
Source: BeachesMLS (Greater Fort Lauderdale)
MLS Number: F10240477
Disclaimer: Certain information contained herein is derived from information provided by parties other than Homes.com. All information provided is deemed reliable, but is not guaranteed to be accurate and should be independently verified.
All listings featuring the BMLS logo are provided by Beaches MLS, Inc. This information is not verified for authenticity or accuracy and is not guaranteed. Copyright 2026 Beaches Multiple Listing Service, Inc. Information is provided exclusively for consumers' personal, non-commercial use and may not be used for any purpose other than to identify prospective properties consumers may be interested in purchasing.
Ask me questions while you tour the home.