
Kristie Anderson
Honeyland Properties
(844) 708-0198
93 Total Sales
2 in Perry
$238K - $386K Price Range
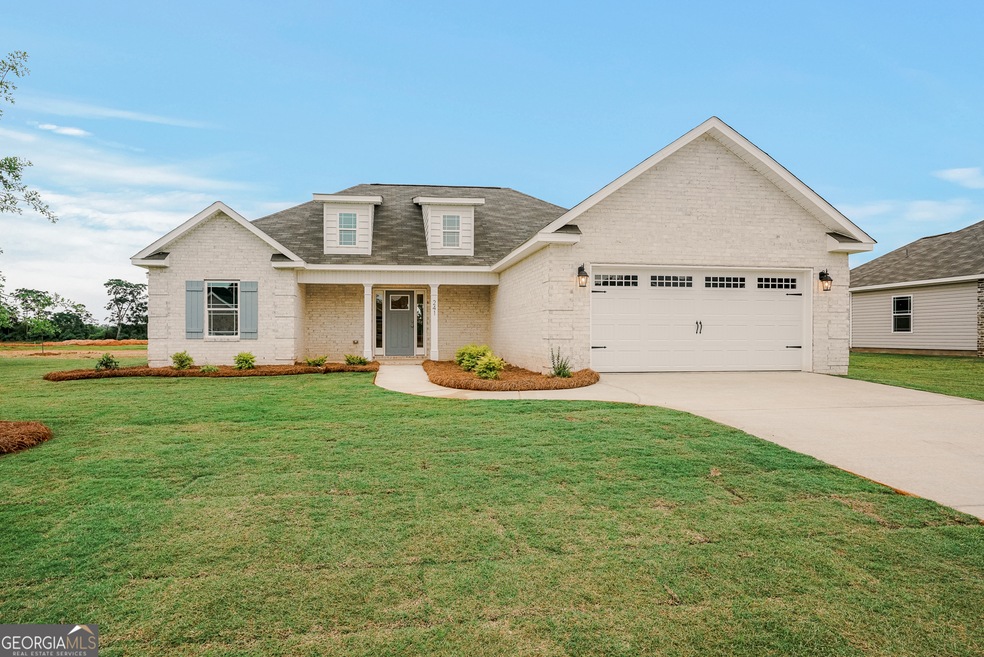
HARTLEY plan - $5,000 Builder Incentive to be used toward Closing Costs. Builders Preferred Lender: Melissa Gibson - Guild Mortgage - See Melissa Gibson for Lender credits offered for 1-0 Buydown, Permanent Buydown, or closing costs. The Hartley at 1705 square feet offers 4 bedrooms and 2 bathrooms. It has a large master bedroom boasting single box ceiling tray and a double vanity in the master bath. Open living and kitchen area with breakfast area and an electric fireplace. This home is brick front with vinyl accents and vinyl siding on the other 3 sides. This beauty comes with LVP flooring in the main living areas, tile in the wet areas, and carpet in the bedrooms and closets. Enjoy granite countertops in the kitchen and marble, quartz, or granite options in the bathrooms. Stainless steel appliances.
Last Agent to Sell the Property
Misty Wingate
Northern Lights Real Estate Group License #252812 Listed on: 09/30/2023
Kristie Anderson
Honeyland Properties
(844) 708-0198
93 Total Sales
2 in Perry
$238K - $386K Price Range
Marcus Northern
NORTHERN LIGHTS REAL ESTATE GROUP
(478) 330-4694
122 Total Sales
101 in Perry
$170K - $679K Price Range
Malcolm Payne
Payne Realty GA
(470) 747-6786
154 Total Sales
1 in Perry
$317,500 Price
LaShonda Jones
Compass
(877) 847-7245
12 Total Sales
1 in Perry
$287,000 Price
Hamilton Hirsh
GA PEACH MANAGEMENT LLC
(478) 245-5104
33 Total Sales
2 in Perry
$205K - $277K Price Range
M. Gaylyn Cole
Fickling & Company, Inc.
(478) 216-1595
61 Total Sales
2 in Perry
$270,940 Price Range
We collect this data history from publicly available records. To have your information removed, we recommend requesting removal directly through your county’s website.
| Date | Event | Price | List to Sale | Price per Sq Ft |
|---|---|---|---|---|
| 07/31/2024 07/31/24 | Sold | $294,965 | 0.0% | $173 / Sq Ft |
| 06/20/2024 06/20/24 | Pending | -- | -- | -- |
| 05/10/2024 05/10/24 | Price Changed | $294,965 | +0.6% | $173 / Sq Ft |
| 03/26/2024 03/26/24 | Price Changed | $293,260 | +1.2% | $172 / Sq Ft |
| 09/30/2023 09/30/23 | For Sale | $289,850 | -- | $170 / Sq Ft |
MW
Seller's Agent in 2024
Misty Wingate
Northern Lights Real Estate Group
PB
Buyer's Agent in 2024
Phyllis Barker
Landmark Realty
(478) 442-7222
112 Total Sales
Source: Georgia MLS
MLS Number: 20149825
Disclaimer: Certain information contained herein is derived from information provided by parties other than Homes.com. All information provided is deemed reliable, but is not guaranteed to be accurate and should be independently verified.
The data relating to real estate for sale on this web site comes in part from the Broker Reciprocity Program of Georgia MLS. Real estate listings held by brokerage firms other than Redfin are marked with the Broker Reciprocity logo and detailed information about them includes the name of the listing brokers. Information deemed reliable but not guaranteed. Copyright 2026 Georgia MLS. All rights reserved.
Ask me questions while you tour the home.