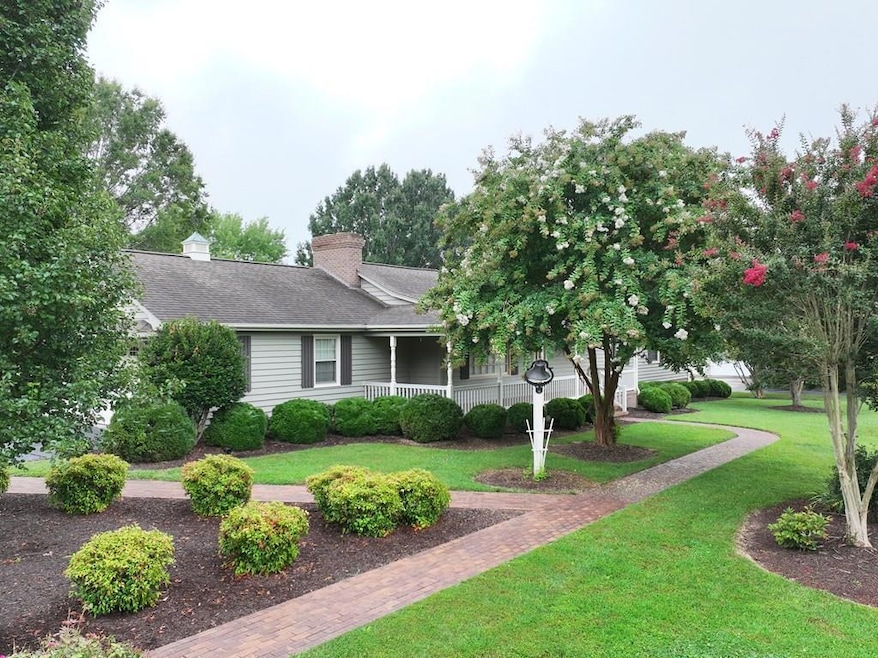
$395,000
SOLD NOV 20, 2025
2 Beds
3.5 Baths
2,955 Sq Ft
1.21 Acre Lot

Sale Details

Date Sold: November 20, 2025

$134 Per Sq Ft

10% Below List Price

93 Days on Market

Highlights

  • Indoor Spa
  • Deck
  • Multiple Fireplaces
  • 1.21 Acre Lot
  • Wood Burning Stove
  • Cathedral Ceiling

About This Home

As of November 2025

This charming and meticulously cared-for home offers 2 bedrooms plus a versatile flex space perfect for a 3rd bedroom or home office, along with 3.5 bathrooms. The spacious great room features cathedral ceiling w/exposed wood beams, a stunning stone fp w/gas logs, and skylights. Hardwood floors flow seamlessly to the open-concept eat-in kitchen with granite countertops and into a bright and airy dining room surrounded by windows. Also screened-in back porch and laundry/pantry on 1st floor. The partially finished basement includes a fp w/gas logs, while the unfinished area provides ample storage and access to a 1-car garage. Add'l features include a Generac home generator, a dedicated-well sprinkler system, over an acre of beautifully landscaped property and more. LA related to sellers.

Last Agent to Sell the Property

Holly Talbott

WILKINS & CO., REALTORS, INC. Brokerage Phone: 4347974007 License #0225252829 Listed on: 08/19/2025

Last Buyer's Agent

Ellen Boyd

BOYD REAL ESTATE License #0226031522

Create a Home Valuation Report for This Property
The Home Valuation Report is an in-depth analysis detailing your home's value as well as a comparison with similar homes in the area

Home Details

Home Type

  • Single Family

Est. Annual Taxes

  • $2,126

Year Built

  • Built in 1991

Lot Details

  • 1.21 Acre Lot
  • Level Lot
  • Irrigation
  • Property is zoned B-2

Parking

  • 3 Car Attached Garage
  • Basement Garage
  • Garage Door Opener
  • Driveway

Home Design

  • Ranch Style House
  • Traditional Architecture
  • Brick Exterior Construction
  • Block Foundation
  • Composition Roof
  • Wood Siding

Interior Spaces

  • Central Vacuum
  • Cathedral Ceiling
  • Ceiling Fan
  • Skylights
  • Multiple Fireplaces
  • Wood Burning Stove
  • Gas Log Fireplace
  • Family Room with Fireplace
  • Great Room
  • Dining Room
  • Indoor Spa

Kitchen

  • Oven
  • Cooktop
  • Microwave
  • Dishwasher

Flooring

  • Wood
  • Wall to Wall Carpet
  • Vinyl

Bedrooms and Bathrooms

  • 2 Bedrooms

Laundry

  • Laundry Room
  • Laundry on main level
  • Washer and Electric Dryer Hookup

Partially Finished Basement

  • Basement Fills Entire Space Under The House
  • Interior and Exterior Basement Entry

Home Security

  • Home Security System
  • Fire and Smoke Detector

Outdoor Features

  • Deck
  • Covered Patio or Porch

Schools

  • Twin Springs Elementary School
  • Tunstall Middle School
  • Tunstall High School

Utilities

  • Forced Air Heating and Cooling System
  • Heating System Uses Natural Gas
  • Wall Furnace
  • Well
  • Septic Tank

Community Details

  • Fairfield Park Subdivision

Listing and Financial Details

  • Assessor Parcel Number 2410328382

Home Details

Home Type

Single Family

Est. Annual Taxes

$2,126

Year Built

Built in 1991

Lot Details

1.21 Acres

Parking

3

Listing Details

  • Property Sub Type: Single Family Residence
  • Prop. Type: Residential
  • Lot Size Acres: 1.21
  • Road Frontage Type: Road Frontage
  • Road Surface Type: Paved
  • Subdivision Name: Fairfield Park
  • Directions: From Danville -take Piney Forest Road then Left on Franklin Turnpike Left on Ridgecrest Drive, and home is 2nd house on the left.
  • Above Grade Finished Sq Ft: 2334
  • Architectural Style: Traditional, Ranch
  • Carport Y N: No
  • Garage Yn: Yes
  • Unit Levels: One
  • New Construction: No
  • Year Built: 1991
  • Attribution Contact: 4347974007
  • Special Features: None

Interior Features

  • Spa Features: Interior Spa Tub
  • Private Spa: Yes
  • Appliances: Dishwasher, Oven, Cooktop, Microwave, Refrigerator
  • Has Basement: Full, Partially Finished, Exterior Entry, Interior Entry
  • Full Bathrooms: 3
  • Half Bathrooms: 1
  • Total Bedrooms: 2
  • Below Grade Sq Ft: 621
  • Fireplace Features: Two, Family Room, Wood Burning Stove, Gas Log
  • Fireplace: Yes
  • Flooring: Wall/Wall Carpet, Vinyl, Hardwood
  • Interior Amenities: Vaulted Ceiling(s), Cathedral Ceiling(s), 1st Floor Bedroom, Ceiling Fan(s), Central Vacuum, Dining Room, Great Room
  • Living Area: 2955
  • Window Features: Skylight(s)

Exterior Features

  • Lot Features: 1-5 acres, Level
  • Home Warranty: No
  • Construction Type: Brick, Wood Siding
  • Exterior Features: Irrigation System, Masonry Sidewalks
  • Foundation Details: Block
  • Patio And Porch Features: Porch, Deck, Front, Back, Screened, Covered
  • Property Condition: 21 to 40 Years Old
  • Roof: 11 to 15 Years Old, Composition

Garage/Parking

  • Attached Garage: Yes
  • Covered Parking Spaces: 3
  • Garage Spaces: 3
  • Parking Features: Garage-Double Attached, Single in Basement, Garage Door Opener, Hard Surface Drive
  • Total Parking Spaces: 3

Utilities

  • Laundry Features: Electric Dryer Hookup, Washer Hookup, 1st Floor Laundry, Laundry Room
  • Security: Security System, Smoke Detector(s)
  • Cooling: Central Air, Electric
  • Cooling Y N: Yes
  • Heating: Natural Gas, Wall Furnace, Forced Air
  • Heating Yn: Yes
  • Sewer: Septic Tank
  • Water Source: Public, Well

Schools

  • Elementary School: Twin Springs
  • High School: Tunstall
  • Middle Or Junior School: Tunstall

Lot Info

  • Lot Size Sq Ft: 52707.6
  • Parcel #: 2410328382
  • Zoning: B-2

Multi Family

  • Above Grade Finished Area Units: Square Feet

Tax Info

  • Tax Annual Amount: 2126.32

Ownership History

We collect this data history from publicly available records. To have your information removed, we recommend requesting removal directly through your county’s website.

Date Name Owned For Owner Type

Purchase Details

Listed on
Aug 19, 2025
Closed on
Oct 31, 2025
Sold by
Bought by
Seller's Agent
Holly Talbott
WILKINS & CO., REALTORS, INC.
Buyer's Agent
Ellen Boyd
BOYD REAL ESTATE
List Price
$439,900
Sold Price
$395,000
Premium/Discount to List
-$44,900
-10.21%
Views
207

Home Financials for this Owner

Home Financials are based on the most recent Mortgage that was taken out on this home.
Original Mortgage
$375,000
Interest Rate
5.53%
Mortgage Type
New Conventional
Source: Public Records

Home Values in the Area

Source: Public Records

Average Home Value in this Area


Source: Public Records

Agents Specializing in Danville, VA

See All Agents

Purchase History

We collect this data history from publicly available records. To have your information removed, we recommend requesting removal directly through your county’s website.

Date Type Sale Price Title Company
Deed $395,000 Southern Virginia Settlements
Source: Public Records

Mortgage History

We collect this data history from publicly available records. To have your information removed, we recommend requesting removal directly through your county’s website.

Date Status Loan Amount Loan Type
Closed $375,000 New Conventional
Source: Public Records

Property History

We collect this data history from publicly available records. To have your information removed, we recommend requesting removal directly through your county’s website.

Date Event Price List to Sale Price per Sq Ft
11/20/2025 11/20/25 Sold $395,000 -10.2% $134 / Sq Ft
08/19/2025 08/19/25 For Sale $439,900 -- $149 / Sq Ft
Source: Dan River Region Association of REALTORS®

Tax History

We collect this data history from publicly available records. To have your information removed, we recommend requesting removal directly through your county’s website.

Year Tax Paid Tax Assessment Tax Assessment Total Assessment is a certain percentage of the fair market value that is determined by local assessors to be the total taxable value of land and additions on the property. Land Improvement
2025 $2,126 $379,700 $30,000 $349,700
2024 $2,126 $379,700 $30,000 $349,700
2023 $2,126 $379,700 $30,000 $349,700
2022 $1,677 $251,100 $30,000 $221,100
2021 $778 $251,100 $30,000 $221,100
2020 $1,557 $251,100 $30,000 $221,100
2019 $1,557 $251,100 $30,000 $221,100
2018 $1,557 $251,100 $30,000 $221,100
2017 $1,398 $251,100 $30,000 $221,100
2016 $1,398 $236,900 $30,000 $206,900
2015 $1,398 $236,900 $30,000 $206,900
2011 -- $236,900 $30,000 $206,900
Source: Public Records

Agents Affiliated with this Home

  • Section Image
  • Section Image
See All Agents

Map

Source: Dan River Region Association of REALTORS®

MLS Number: 74716

APN: 2410-32-8382

Your Personal Tour Guide

Ask me questions while you tour the home.