
Seller's Agent in 2023
Maggie Bohannon
Lime Rock Realty LLC
(336) 608-8870
70 Total Sales

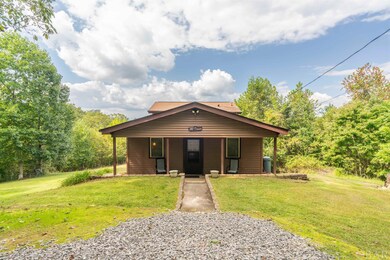
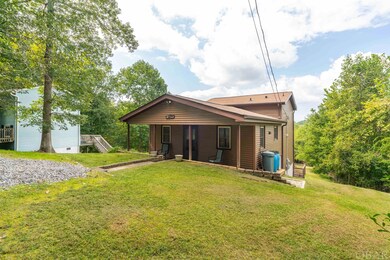
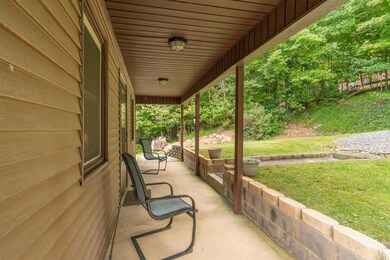

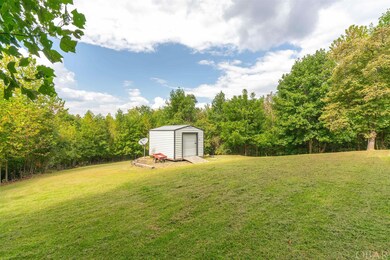
Estimated Value: $244,898
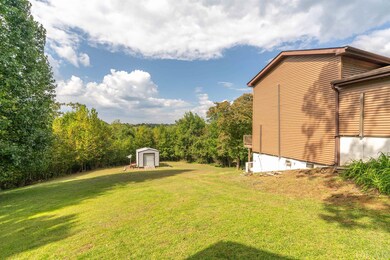
Cool mountain breezes await at this quaint Mayberry getaway. Escape the hustle and bustle on a large, partially wooded lot. 241 Sarah Street is just outside of the city limits of Mount Airy and offers peaceful seclusion with convenient proximity to town. Ideal as a primary, secondary, or investment property. Large, grassy yard provides plenty of room for outdoor play and gardening. Rear deck creates the perfect spot for entertaining or savoring your morning cup of coffee. Enjoy the privacy of a large, lower-level primary suite featuring a walk out patio, jetted tub, laundry area, and large closet space. Open floor plan of kitchen, dining, and living area. Two additional bedrooms and 1 bathroom located on the upper level. Detached shed and unfinished basement allow for ample storage of lawn/gardening tools and outdoor toys. Picnic and explore among the tall trees whimsical backyard path of the large 2.3 acre lot. The front porch is ready for your rocking chairs, so don't miss out on this opportunity to own a home in the picturesque foothills of North Carolina.
Last Agent to Sell the Property
Lime Rock Realty LLC License #293272 Listed on: 09/23/2023
Last Buyer's Agent
* **Not a Member
**Not a Member License #NA
We collect this data history from publicly available records. To have your information removed, we recommend requesting removal directly through your county’s website.
We collect this data history from publicly available records. To have your information removed, we recommend requesting removal directly through your county’s website.
| Date | Buyer | Sale Price | Title Company |
|---|---|---|---|
| $215,000 | None Listed On Document | ||
| -- | None Available | ||
| $89,000 | -- |
We collect this data history from publicly available records. To have your information removed, we recommend requesting removal directly through your county’s website.
| Date | Status | Borrower | Loan Amount |
|---|---|---|---|
| Open | $217,000 | ||
| Previous Owner | $104,500 | ||
| Previous Owner | $65,000 | ||
| Previous Owner | $60,600 | ||
| Previous Owner | $45,000 | ||
| Previous Owner | $68,000 | ||
| Previous Owner | $30,000 |
We collect this data history from publicly available records. To have your information removed, we recommend requesting removal directly through your county’s website.
| Date | Event | Price | List to Sale | Price per Sq Ft |
|---|---|---|---|---|
| 12/12/2023 12/12/23 | Sold | $215,000 | -8.5% | $147 / Sq Ft |
| 11/12/2023 11/12/23 | Pending | -- | -- | -- |
| 10/12/2023 10/12/23 | Price Changed | $235,000 | -6.0% | $161 / Sq Ft |
| 09/23/2023 09/23/23 | For Sale | $249,900 | -- | $171 / Sq Ft |
We collect this data history from publicly available records. To have your information removed, we recommend requesting removal directly through your county’s website.
| Year | Tax Paid | Tax Assessment Tax Assessment Total Assessment is a certain percentage of the fair market value that is determined by local assessors to be the total taxable value of land and additions on the property. | Land | Improvement |
|---|---|---|---|---|
| 2025 | $1,136 | $183,870 | $16,450 | $167,420 |
| 2024 | $903 | $137,770 | $16,450 | $121,320 |
| 2023 | $614 | $92,780 | $16,450 | $76,330 |
| 2022 | $614 | $92,780 | $16,450 | $76,330 |
| 2021 | $624 | $92,780 | $16,450 | $76,330 |
| 2020 | $580 | $82,680 | $16,450 | $66,230 |
| 2019 | $577 | $82,680 | $0 | $0 |
| 2018 | $576 | $82,680 | $0 | $0 |
| 2017 | $574 | $82,680 | $0 | $0 |
| 2016 | $574 | $82,680 | $0 | $0 |
| 2013 | -- | $75,560 | $0 | $0 |
Seller's Agent in 2023
Maggie Bohannon
Lime Rock Realty LLC
(336) 608-8870
70 Total Sales
*
Buyer's Agent in 2023
* **Not a Member
**Not a Member
Source: Outer Banks Association of REALTORS®
MLS Number: 123491
APN: 5949-01-35-8166
Disclaimer: Certain information contained herein is derived from information provided by parties other than Homes.com. All information provided is deemed reliable, but is not guaranteed to be accurate and should be independently verified.
IDX information is provided exclusively for personal, non-commercial use, and may not be used for any purpose other than to identify prospective properties consumers may be interested in purchasing.
Information is deemed reliable but not guaranteed.
Ask me questions while you tour the home.