NOT LISTED FOR SALE

241 Silver Maple Rd Groveland, FL 34736

Groveland Area

Estimated Value: $423,000 - $524,000

2 Beds
3 Baths
2,315 Sq Ft
$207/Sq Ft Est. Value

Sale Details

Date Sold: October 25, 2024

Last sale price $530,000 $229 Per Sq Ft

Est. 10% decrease in value since last sale

Current estimated payment $3,659 / mo

33 Days on Market

Highlights

  • Fitness Center
  • Solar Power System
  • Open Floorplan
  • Active Adult
  • Gated Community
  • Clubhouse

About This Home

As of October 2024

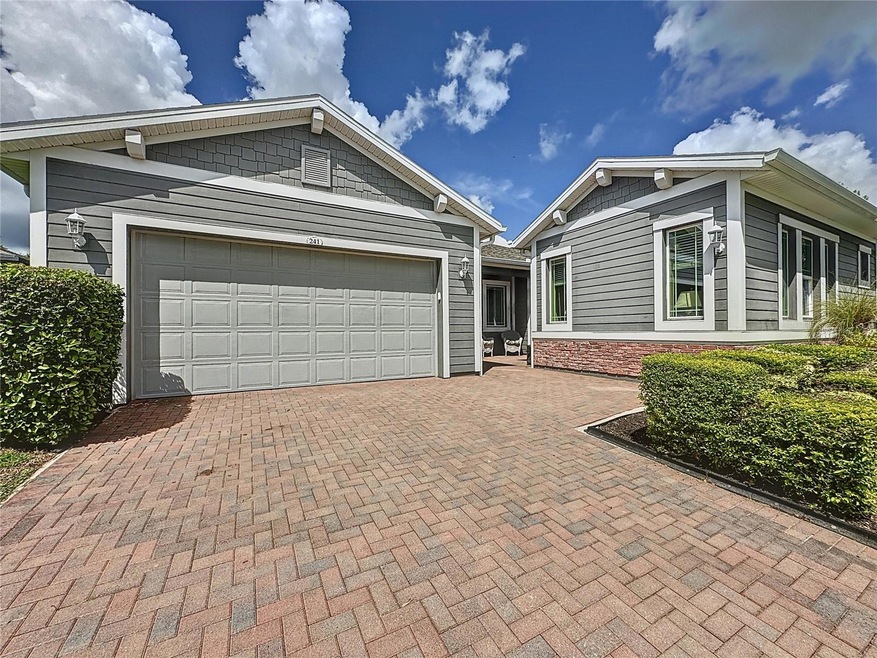
A RARE FIND – This courtyard entrance home boasts a villa ensuite with living room, bedroom, bathroom and private entry. Plus, this stunning home features an exceptionally large wrap-around lanai, perfect for entertaining or relaxing in style. This energy efficient solar powered home with natural gas and double pane low e-glass windows contribute to your savings. The home is situated on a lovely landscaped homesite with no rear neighbors. This highly maintained, open floor plan home is upgraded with modern features carefully chosen by a design team and homeowners who have keen eyes for design. Pride of ownership shows inside and out. Open your 8’ designer glass front door and expect to be impressed! Natural light floods the space, an optional tray ceiling, neutral palette, wood plank porcelain tile and coat closet welcome you. Thoughtful classic and timeless upgrades in your well-designed gourmet gas kitchen are endless. A wall oven and microwave, cooktop with designer vent, modern cabinetry with crown molding and underlighting, pot and pan drawers, an oversized granite center island with large work area and seating, surrounded by stainless steel appliances, striking backsplash, recessed and pendant lighting are a few features you are sure to enjoy. The open floor plan incorporates the great room, kitchen and dining rooms. The uniqueness of this area provides additional space to plan what best fits your lifestyle. The Primary suite is a true sanctuary. It is flooded with natural light, features a designer fan and accommodates oversized furniture. Your bathroom includes sleek finishes, dual sink vanities, linen closet, frameless shower door, tiled shower with bench, oversized soaking tub and private water closet. To maximize storage and functionality, the primary walk-in closet features a custom designed built-in organizer with drawers, shelves and hanging areas. Your flexible den/study has an added privacy door, features a designer fan and is large enough to accommodate a sofa sleeper with added furniture. The oversized laundry/flex/space houses the washer and dryer, has optional upper and lower cabinets with crown molding and plenty of counterspace to use as a craft or hobby area. Step through sliding glass doors onto your personal oasis! This oversized wrap around screened and covered living space is designed for ultimate relaxation and entertainment. It features an outdoor kitchen, luxurious hot tub and 6 designer fans. If you prefer an enclosed lanai, the extension was built so that the screens can be replaced with windows. Trilogy Cascades of Groveland is a guard gated community centered around the 57,000 square ft. Magnolia House and focuses on exercise and entertainment. A full-service restaurant and bar, two gyms, indoor and outdoor pools, spas, a walking trail, dog park, tennis, pickle, and bocce ball await you. 50+ clubs, concerts, shows, demonstration kitchen, massage room, dance studio, poker lounge, golf simulator, billiards and more add to living your desired lifestyle. The HOA monthly fees include lawn/shrub maintenance, basic cable, internet with landline, home security monitoring, streetlights, street maintained gated front entrance and clubhouse amenities. With approval, the HOA allows residents between the ages of 45 to 54 approval if it has not reached the max permitted

Last Agent to Sell the Property

Diana Stone

COMMUNITY ELITE REALTY Brokerage Phone: 407-252-2596 License #3070454 Listed on: 08/13/2024

Co-Listed By

Tricia Fornash

FLORIDA PLUS REALTY, LLC Brokerage Phone: 407-252-2596 License #3274501

Last Buyer's Agent

JoAnn Pendley

COMMUNITY ELITE REALTY License #700208

Range of Values:

--
Value Increase
--
Percent Increase
--
Adjusted for Inflation
Collateral Analytics

Collateral Analytics Collateral Analytics AVMs (Automated Valuation Model) employ a number of statistical approaches combined with neighborhood-specific comparable selection guarantees the most up-to-date and precise valuations.

Not Available

Collateral Analytics does not have data for the current month. Please view the chart for historical values.

ICE

ICE Mortgage Technology ICE Mortgage Technology’s AVM (Automated Valuation Model) is a state-of-the-art online residential property valuation tool that provides a quick and accurate estimate of the value of almost any home in the U.S.

Not Available

ICE Mortgage Technology does not have data for the current month. Please view the chart for historical values.

First American

First American First American Data & Analytics’ next-generation AVM combines unrivaled data assets with a blended ensemble of valuation models to produce highly accurate, reliable valuations you can trust.

Not Available

First American does not have data for the current month. Please view the chart for historical values.

Quantarium

Quantarium Quantarium’s valuation service, repeatedly proven the industry’s most accurate and comprehensive, is supercharged with a self-learning and auto-tuning AI engine that continually becomes smarter and more accurate as it processes daily inputs from the industry’s leading RE data lake.

Not Available

Quantarium does not have data for the current month. Please view the chart for historical values.

Average Value
Not Available
List Price
Sold Price
Create a Home Valuation Report for This Property
The Home Valuation Report is an in-depth analysis detailing your home's value as well as a comparison with similar homes in the area

Home Details

Home Type

  • Single Family

Est. Annual Taxes

  • $6,436

Year Built

  • Built in 2017

Lot Details

  • 7,439 Sq Ft Lot
  • East Facing Home
  • Mature Landscaping
  • Metered Sprinkler System
  • Landscaped with Trees

HOA Fees

  • $483 Monthly HOA Fees

Parking

  • 2 Car Attached Garage
  • Garage Door Opener
  • Driveway

Home Design

  • Florida Architecture
  • Slab Foundation
  • Shingle Roof
  • Block Exterior
  • Stucco

Interior Spaces

  • 2,315 Sq Ft Home
  • Open Floorplan
  • Built-In Features
  • Tray Ceiling
  • High Ceiling
  • Ceiling Fan
  • Double Pane Windows
  • Low Emissivity Windows
  • Sliding Doors
  • Living Room
  • Dining Room
  • Den
  • Inside Utility
  • Utility Room

Kitchen

  • Built-In Oven
  • Microwave
  • Dishwasher
  • Cooking Island
  • Granite Countertops
  • Solid Wood Cabinet
  • Disposal

Flooring

  • Carpet
  • Tile

Bedrooms and Bathrooms

  • 2 Bedrooms
  • Split Bedroom Floorplan
  • Walk-In Closet
  • In-Law or Guest Suite
  • 3 Full Bathrooms
  • Private Water Closet
  • Garden Bath
  • Built-In Shower Bench

Laundry

  • Laundry in unit
  • Dryer
  • Washer

Outdoor Features

  • Wrap Around Porch
  • Screened Patio
  • Outdoor Kitchen
  • Exterior Lighting
  • Rain Gutters

Utilities

  • Central Air
  • Vented Exhaust Fan
  • Heating System Uses Natural Gas
  • Thermostat
  • Underground Utilities
  • Natural Gas Connected
  • Gas Water Heater
  • Fiber Optics Available
  • Phone Available
  • Cable TV Available

Additional Features

  • Solar Power System
  • 154 SF Accessory Dwelling Unit

Listing and Financial Details

Community Details

Overview

  • Active Adult
  • Association fees include cable TV, pool, escrow reserves fund, internet, ground maintenance, management, private road, recreational facilities, security
  • Cheryl Bell Association, Phone Number (352) 243-4501
  • Visit Association Website
  • Built by Shea Homes
  • Cascades/Groveland Ph 4 1 Subdivision, Imagine Floorplan
  • The community has rules related to deed restrictions, allowable golf cart usage in the community, vehicle restrictions

Amenities

  • Restaurant
  • Clubhouse
  • Community Mailbox

Recreation

  • Tennis Courts
  • Community Basketball Court
  • Pickleball Courts
  • Recreation Facilities
  • Fitness Center
  • Community Pool
  • Park
  • Trails

Security

  • Security Guard
  • Gated Community

Home Details

Home Type

Single Family

Est. Annual Taxes

$6,436

Year Built

Built in 2017

Lot Details

7,439 Sq Ft Lot

HOA Fees

$483 per month

Parking

2

Listing Details

  • HOA Fee Includes: Cable TV, Pool, Escrow Reserves Fund, Internet, Maintenance Grounds, Management, Private Road, Recreational Facilities, Security
  • Property Type: Residential
  • Property Condition: Completed
  • Property Sub Type: Single Family Residence
  • Architectural Style: Florida
  • Construction Materials: Block, Stucco
  • Fireplace: No
  • Living Area: 2315
  • Lot Size Acres: 0.17
  • New Construction: No
  • Year Built: 2017
  • Building Area Total: 4183
  • Lot Size Sq Ft: 7439
  • Status: Sold
  • Co List Office Mls Id: MFR260503900
  • Co List Office Phone: 352-901-9100
  • Ownership: Fee Simple
  • Building Area Total Srch Sq M: 388.61
  • Escrow City: Clermont
  • Escrow State: FL
  • Escrow Street Name: E. Hwy 50 - Suite 301
  • Minimum Lease: 7 Months
  • Number Of Pets: 2
  • RATIO Current Price By Calculate: 228.94
  • Total Acreage: 0 to less than 1/4
  • Water Access YN: 0
  • Planned Unit Development Yn: 1
  • MFR_SolarPanelOwnership: Owned Outright
  • MFR_InLawSuiteYN: 1
  • MFR_DockYN: 0
  • MFR_InLawSuiteDescription: 1 Bathroom,1 Bedroom,Attached,Private Entrance
  • MFR_InLawSuiteUnderAirSqFt: 154.00
  • Attribution Contact: 407-252-2596
  • Tax Year: 2023
  • Special Features: VirtualTour

Interior Features

  • Living Area Units: Square Feet
  • Flooring: Carpet, Tile
  • Full Bathrooms: 3
  • Interior Amenities: Built-in Features, Ceiling Fans(s), High Ceilings, Open Floorplan, Solid Wood Cabinets, Split Bedroom, Stone Counters, Thermostat, Tray Ceiling(s), Walk-In Closet(s)
  • Appliances Included: Built-In Oven, Dishwasher, Disposal, Dryer, Gas Water Heater, Microwave, Refrigerator, Washer
  • Foundation Details: Slab
  • Total Bedrooms: 2
  • Levels: One
  • Other Equipment: Irrigation Equipment
  • Spa Yn: No
  • Window Features: Double Pane Windows, Low-Emissivity Windows
  • Additional Rooms: Den/Library/Office,Inside Utility,Interior In-Law Suite w/Private Entry
  • Living Area Meters: 215.07

Exterior Features

  • Direction Faces: East
  • Exterior Features: Lighting, Outdoor Kitchen, Rain Gutters, Sidewalk, Sliding Doors, Sprinkler Metered
  • Roof: Shingle
  • Home Warranty: No
  • Pool Private: No
  • Waterfront: No
  • Patio and Porch Features: Covered, Enclosed, Rear Porch, Screened, Wrap Around
  • Road Surface Type: Asphalt
  • Water View YN: 0
  • Waterfront Feet Total: 0
  • Flood Zone Panel: 12069C0560E

Garage/Parking

  • Attached Garage: Yes
  • Carport Y N: No
  • Garage Spaces: 2
  • Garage Yn: Yes
  • Parking Features: Driveway, Garage Door Opener

Utilities

  • Utilities: Cable Connected, Electricity Connected, Fiber Optics, Natural Gas Connected, Phone Available, Sewer Connected, Underground Utilities, Water Connected
  • Cooling: Central Air
  • Heating: Natural Gas
  • Laundry Features: Inside
  • Sewer: Public Sewer
  • Water Source: Public

Condo/Co-op/Association

  • Community Features: Clubhouse, Community Mailbox, Deed Restrictions, Fitness Center, Gated Community - Guard, Golf Carts OK, Park, Pool, Restaurant, Sidewalks, Tennis Court(s), Street Lights
  • Association Amenities: Basketball Court, Clubhouse, Fitness Center, Gated, Park, Pickleball Court(s), Pool, Recreation Facilities, Security, Tennis Court(s), Trail(s), Vehicle Restrictions
  • Association Fee: 483
  • Association Fee Frequency: Monthly
  • Association Name: Cheryl Bell
  • Phone: (352)243-4501
  • Association: Yes
  • Senior Community: Yes
  • Association 2 YN: 0
  • Association Approval Required YN: 1
  • Complex Community Name Nccb: TRILOGY ORLANDO
  • Pet Restrictions: See HOA Rules and Regs
  • Association Fee Requirement: Required
  • Association Email: cbell@kwpmc.com
  • Association URL: http://CascadesAdmin@kwpmc

Fee Information

  • Total Annual Fees: 5796.00
  • Total Monthly Fees: 483.00
  • Monthly HOA Amount: 483.00

Lot Info

  • Parcel Number: 26-21-25-2004-000-03000
  • Additional Parcels: No
  • Flood Zone Code: X

Green Features

  • Green Power: Solar

Building Info

  • Builder Name: Shea Homes

Rental Info

  • Pets Allowed: Cats OK, Dogs OK
  • Lease Restrictions YN: 1
  • Additional Lease Restrictions: 7 month minimum

Tax Info

  • Tax Annual Amount: 6436
  • Tax Block: 000
  • Tax Book Number: 67-9-12
  • Tax Lot: 30
  • Tax Other Annual Assessment Amount: 683

Multi Family

  • Approval Process: HOA Approval - Stipulation to Rent form

Ownership History

We collect this data history from publicly available records. To have your information removed, we recommend requesting removal directly through your county’s website.

Date Name Owned For Owner Type

Purchase Details

Listed on
Aug 13, 2024
Closed on
Oct 25, 2024
Sold by
Brown Mikal L and Brown Sheila F
Bought by
Seller's Agent
Diana Stone
COMMUNITY ELITE REALTY
Buyer's Agent
JoAnn Pendley
COMMUNITY ELITE REALTY
List Price
$556,000
Sold Price
$530,000
Premium/Discount to List
-$26,000
-4.68%
Views
28
Current Estimated Value
$478,140

Home Financials for this Owner

Home Financials are based on the most recent Mortgage that was taken out on this home.
Estimated Appreciation
-$51,860
Avg. Annual Appreciation
-5.44%

Purchase Details

Closed on
Oct 27, 2017
Sold by
Shea Homes Active Adult Llc
Bought by
Brown Mikal Lloyd and Brown Sheila Faye

Home Financials for this Owner

Home Financials are based on the most recent Mortgage that was taken out on this home.
Original Mortgage
$376,511
Interest Rate
3.78%
Mortgage Type
VA
Source: Public Records

Home Values in the Area

Source: Public Records

Average Home Value in this Area


Source: Public Records

Agents Specializing in Groveland, FL

See All Agents

Purchase History

We collect this data history from publicly available records. To have your information removed, we recommend requesting removal directly through your county’s website.

Date Buyer Sale Price Title Company
$530,000 Fidelity National Title
Brown Mikal Lloyd $392,700 Fidelity National Title Of F
Source: Public Records

Mortgage History

We collect this data history from publicly available records. To have your information removed, we recommend requesting removal directly through your county’s website.

Date Status Borrower Loan Amount
Previous Owner $376,511
Source: Public Records

Property History

We collect this data history from publicly available records. To have your information removed, we recommend requesting removal directly through your county’s website.

Date Event Price List to Sale Price per Sq Ft
10/25/2024 10/25/24 Sold $530,000 -4.7% $229 / Sq Ft
09/15/2024 09/15/24 Pending -- -- --
08/13/2024 08/13/24 For Sale $556,000 -- $240 / Sq Ft
Source: Stellar MLS

Tax History

We collect this data history from publicly available records. To have your information removed, we recommend requesting removal directly through your county’s website.

Year Tax Paid Tax Assessment Tax Assessment Total Assessment is a certain percentage of the fair market value that is determined by local assessors to be the total taxable value of land and additions on the property. Land Improvement
2026 $6,609 $171,620
2025 $6,436 $416,145 $80,000 $336,145
2024 $6,436 $377,270
2023 $6,436 $355,630 $0 $0
2022 $6,031 $340,890 $0 $0
2021 $5,698 $330,967 $0 $0
2020 $5,556 $326,398 $0 $0
2019 $5,653 $319,123 $0 $0
2018 $5,554 $313,173 $0 $0
2017 $1,332 $54,483 $0 $0
2016 $1,161 $30,923 $0 $0
2015 -- $0 $0 $0
Source: Public Records

Agents Affiliated with this Home

  • Section Image
  • Section Image
  • Section Image
See All Agents

Map

Source: Stellar MLS

MLS Number: G5085640

Stellar MLS

APN: 26-21-25-2004-000-03000

Your Personal Tour Guide

Ask me questions while you tour the home.