
Melanie MacDonald
Winters Legacy Realty
(817) 383-1231
44 Total Sales
1 in Grapevine
$475,000 Price
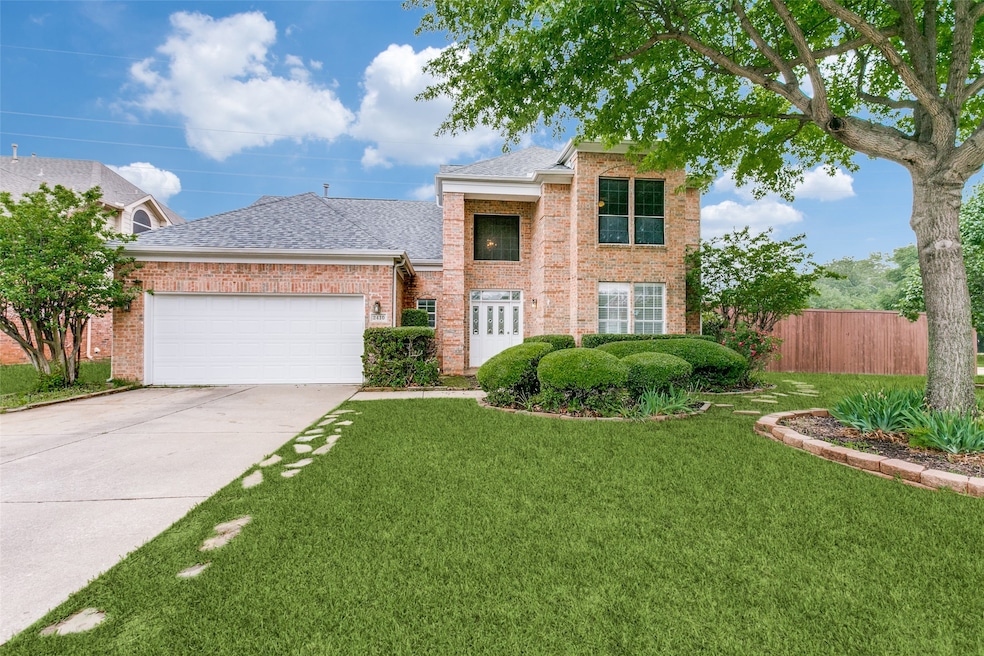


Seller willing to potentially provide concessions with an acceptable offer from a qualified buyer for this wonderfully upkept 2 story home in North Grapevine. Freshly painted 5 bedrooms, 3.5 bath singly family home with a newly resurfaced pool. This home features a new HVAC and water heater. The carpet upstairs and tile throughout have been professionally cleaned. The roof is less than 5 years old. The backyard has a storage shed and plenty of space for friends or family to gather, play or swim. The corner lot offers a large side yard in the front as well for anyone wanting more space. This 3119 sqft home has had repairs made to keep the house enjoyable for years to come. Buyers can imagine living in this well-maintained home. The large kitchen has a gas oven and cooktop, and the fireplace uses gas logs. It is next door to the neighborhood park. And belongs to an HOA with reasonable dues and friendly leadership. This home is minutes from downtown Grapevine and downtown Southlake. Easy access to all highways. And zoned for the desirable Cannon elementary in the award winning GCISD. Beat the summer heat in your new pool or drive down the road to access Lake Grapevine. This is a must see today!
Last Agent to Sell the Property
TLC Realty Inc. Brokerage Phone: 817-358-8600 License #0678544 Listed on: 10/27/2025
We collect this data history from publicly available records. To have your information removed, we recommend requesting removal directly through your county’s website.
Melanie MacDonald
Winters Legacy Realty
(817) 383-1231
44 Total Sales
1 in Grapevine
$475,000 Price
Maggie Love
Maggie Love & Associates
(469) 599-7398
39 Total Sales
1 in Grapevine
$1,250,000 Price
Ryan Morris
Scott Real Estate
(817) 533-4916
105 Total Sales
1 in Grapevine
$615,000 Price
Susie Fitzgerald
Keller Williams Realty
(682) 688-9626
104 Total Sales
10 in Grapevine
$325K - $1.3M Price Range
Carlos Miramontes
Mersaes Real Estate, Inc.
(817) 803-1713
66 Total Sales
1 in Grapevine
$589,000 Price
Clint Gober
CG Realty
(469) 286-0531
28 Total Sales
1 in Grapevine
$475,000 Price
We collect this data history from publicly available records. To have your information removed, we recommend requesting removal directly through your county’s website.
| Date | Type | Sale Price | Title Company |
|---|---|---|---|
| Deed | -- | Capital Title | |
| Vendors Lien | -- | None Available | |
| Vendors Lien | -- | Providence Title | |
| Special Warranty Deed | -- | Allegiance Title Co | |
| Warranty Deed | -- | Allegiance Title Co |
We collect this data history from publicly available records. To have your information removed, we recommend requesting removal directly through your county’s website.
| Date | Status | Loan Amount | Loan Type |
|---|---|---|---|
| Open | $603,250 | New Conventional | |
| Closed | $256,500 | New Conventional | |
| Previous Owner | $276,075 | FHA | |
| Previous Owner | $194,400 | Purchase Money Mortgage |
We collect this data history from publicly available records. To have your information removed, we recommend requesting removal directly through your county’s website.
| Date | Event | Price | List to Sale | Price per Sq Ft |
|---|---|---|---|---|
| 07/22/2026 07/22/26 | Sold | -- | -- | -- |
| 05/01/2026 05/01/26 | Off Market | -- | -- | -- |
| 04/28/2026 04/28/26 | Price Changed | $664,000 | -1.5% | $213 / Sq Ft |
| 04/03/2026 04/03/26 | Price Changed | $674,000 | -2.2% | $216 / Sq Ft |
| 03/04/2026 03/04/26 | Price Changed | $689,000 | -1.4% | $221 / Sq Ft |
| 02/20/2026 02/20/26 | Price Changed | $699,000 | -1.4% | $224 / Sq Ft |
| 12/20/2025 12/20/25 | Price Changed | $709,000 | -1.4% | $227 / Sq Ft |
| 10/27/2025 10/27/25 | For Sale | $719,000 | -- | $231 / Sq Ft |
We collect this data history from publicly available records. To have your information removed, we recommend requesting removal directly through your county’s website.
| Year | Tax Paid | Tax Assessment Tax Assessment Total Assessment is a certain percentage of the fair market value that is determined by local assessors to be the total taxable value of land and additions on the property. | Land | Improvement |
|---|---|---|---|---|
| 2025 | $5,229 | $643,876 | ||
| 2024 | $2,055 | $676,868 | $120,000 | $556,868 |
| 2023 | $8,921 | $550,000 | $100,000 | $450,000 |
| 2022 | $9,584 | $550,000 | $55,000 | $495,000 |
| 2021 | $9,562 | $439,776 | $55,000 | $384,776 |
| 2020 | $9,673 | $439,776 | $55,000 | $384,776 |
| 2019 | $10,371 | $469,279 | $55,000 | $414,279 |
| 2018 | $2,458 | $413,446 | $55,000 | $358,446 |
| 2017 | $8,856 | $393,510 | $55,000 | $338,510 |
| 2016 | $8,051 | $397,663 | $55,000 | $342,663 |
| 2015 | $6,210 | $342,747 | $45,000 | $297,747 |
| 2014 | $6,210 | $287,700 | $34,000 | $253,700 |
KA
Seller's Agent in 2026
Keylee Adams
TLC Realty Inc.
(469) 767-6513
10 Total Sales
CB
Buyer's Agent in 2026
Christine Beckendorf
Luxe Real Estate
(214) 724-6858
51 Total Sales
Source: North Texas Real Estate Information Systems (NTREIS)
MLS Number: 21096936
APN: 06428436
Disclaimer: Certain information contained herein is derived from information provided by parties other than Homes.com. All information provided is deemed reliable, but is not guaranteed to be accurate and should be independently verified.
Listing information provided in part by the North Texas Real Estate Information Systems, Inc, for personal, non-commercial use by viewers of this site and may not be reproduced or redistributed. All information is deemed reliable but not guaranteed. Copyright © NTREIS 2026. All rights reserved
Ask me questions while you tour the home.