
Seller's Agent in 2018
Jill Romine
Keller Williams Keystone Realty
(717) 880-1002
216 Total Sales


Estimated Value: $319,000 - $370,000
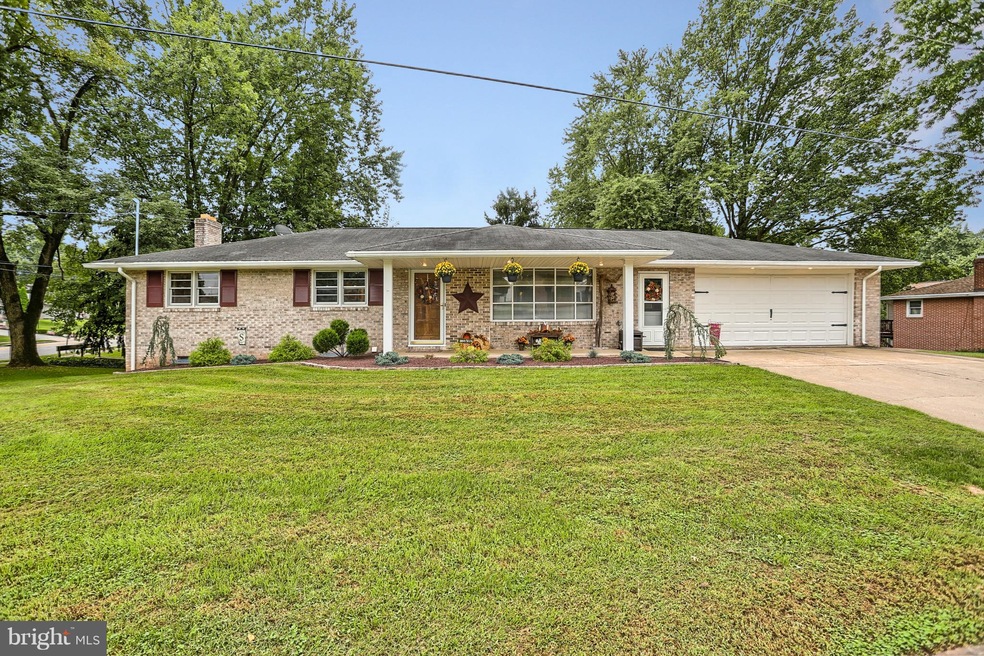
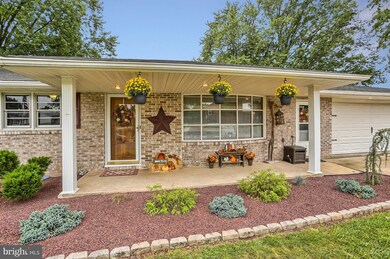
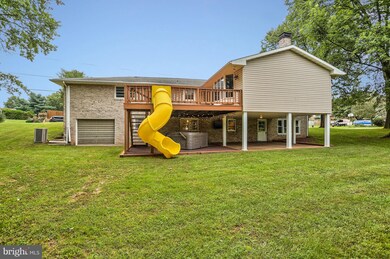
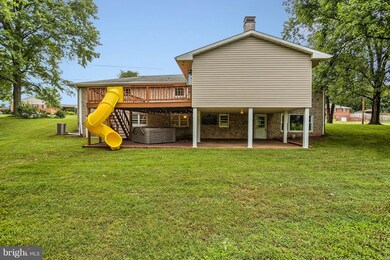
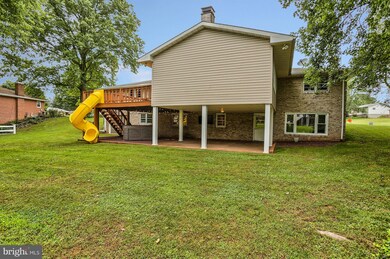
Wow! Upgraded rancher in West York! This 4 bedroom, 2.5 bath home has been spared nothing when it came time to update and you get to reap the benefits! This brick home has all new flooring, a new kitchen, new paint, new appliances, new hardware - new everything! The kitchen has granite counters, new cabinets, a farm sink, wine fridge, tile floor, tile backsplash and new SS appliances. The 1st level family room has vaulted ceilings, a gas fireplace, a half bath, bay window and recessed lighting. There are 3 bedrooms on the first level with a full bath, that has been all redone with granite counters. Plus a large living and dining room with hardwood floors. Downstairs, there is a 4th bedroom, another redone full bath and a large rec/game room with tile floor, a wood burning fireplace and a door that opens to the back patio. There's a huge exercise room that has surround sound, a gym floor, gym mirrors and is also home to the laundry. There's also a workshop with more storage. Outside, there's a 2nd story wood deck that has a 9' slide down to the grass! There's also a patio, an area for a hot tub with a 220 electrical line already in place and an outdoor TV - which stays! Don't miss the garages too - an oversized 2-car garage in the front and a rear entry, 1-car garage with basement access in the back! What a great home!
Last Agent to Sell the Property
(717) 755-5599 wohrum@gmail.com Keller Williams Keystone Realty License #RS284215 Listed on: 09/18/2018
Last Buyer's Agent
(717) 757-7811 jhenry@homesale.com Berkshire Hathaway HomeServices Homesale Realty License #RS194736L
We collect this data history from publicly available records. To have your information removed, we recommend requesting removal directly through your county’s website.
We collect this data history from publicly available records. To have your information removed, we recommend requesting removal directly through your county’s website.
| Date | Buyer | Sale Price | Title Company |
|---|---|---|---|
| $234,900 | None Available | ||
| $181,000 | None Available | ||
| -- | -- |
We collect this data history from publicly available records. To have your information removed, we recommend requesting removal directly through your county’s website.
| Date | Status | Borrower | Loan Amount |
|---|---|---|---|
| Open | $195,610 | ||
| Closed | $187,920 | ||
| Previous Owner | $171,950 |
We collect this data history from publicly available records. To have your information removed, we recommend requesting removal directly through your county’s website.
| Date | Event | Price | List to Sale | Price per Sq Ft |
|---|---|---|---|---|
| 10/19/2018 10/19/18 | Sold | $234,900 | 0.0% | $107 / Sq Ft |
| 09/20/2018 09/20/18 | Pending | -- | -- | -- |
| 09/19/2018 09/19/18 | For Sale | $234,900 | -- | $107 / Sq Ft |
We collect this data history from publicly available records. To have your information removed, we recommend requesting removal directly through your county’s website.
| Year | Tax Paid | Tax Assessment Tax Assessment Total Assessment is a certain percentage of the fair market value that is determined by local assessors to be the total taxable value of land and additions on the property. | Land | Improvement |
|---|---|---|---|---|
| 2026 | $5,968 | $168,720 | $35,140 | $133,580 |
| 2025 | $5,690 | $168,720 | $35,140 | $133,580 |
| 2024 | $5,546 | $168,720 | $35,140 | $133,580 |
| 2023 | $5,350 | $162,750 | $35,140 | $127,610 |
| 2022 | $5,350 | $162,750 | $35,140 | $127,610 |
| 2021 | $5,187 | $162,750 | $35,140 | $127,610 |
| 2020 | $5,187 | $162,750 | $35,140 | $127,610 |
| 2019 | $5,090 | $162,750 | $35,140 | $127,610 |
| 2018 | $5,049 | $162,750 | $35,140 | $127,610 |
| 2017 | $4,894 | $162,750 | $35,140 | $127,610 |
| 2016 | $0 | $162,750 | $35,140 | $127,610 |
| 2015 | -- | $162,750 | $35,140 | $127,610 |
| 2014 | -- | $162,750 | $35,140 | $127,610 |
Seller's Agent in 2018
Jill Romine
Keller Williams Keystone Realty
(717) 880-1002
216 Total Sales
S
Seller Co-Listing Agent in 2018
Sandra Fake
Coldwell Banker Realty
(717) 309-2551
29 Total Sales
Buyer's Agent in 2018
Judy Henry
Berkshire Hathaway HomeServices Homesale Realty
(717) 578-7675
56 Total Sales
Source: Bright MLS
MLS Number: 1005966359
APN: 51-000-21-0030.00-00000
Disclaimer: Certain information contained herein is derived from information provided by parties other than Homes.com. All information provided is deemed reliable, but is not guaranteed to be accurate and should be independently verified.
The data relating to real estate for sale on this website appears in part through the BRIGHT Internet Data Exchange program, a voluntary cooperative exchange of property listing data between licensed real estate brokerage firms, and is provided by BRIGHT through a licensing agreement.
Listing information is from various brokers who participate in the Bright MLS IDX program and not all listings may be visible on the site.
The property information being provided on or through the website is for the personal, non-commercial use of consumers and such information may not be used for any purpose other than to identify prospective properties consumers may be interested in purchasing.
Some properties which appear for sale on the website may no longer be available because they are for instance, under contract, sold or are no longer being offered for sale.
Property information displayed is deemed reliable but is not guaranteed.
Copyright 2026 Bright MLS, Inc.
Ask me questions while you tour the home.