
Seller's Agent in 2025
Renee McAllister
Cascade Hasson Sotheby's International Realty
(360) 635-1047
20 Total Sales
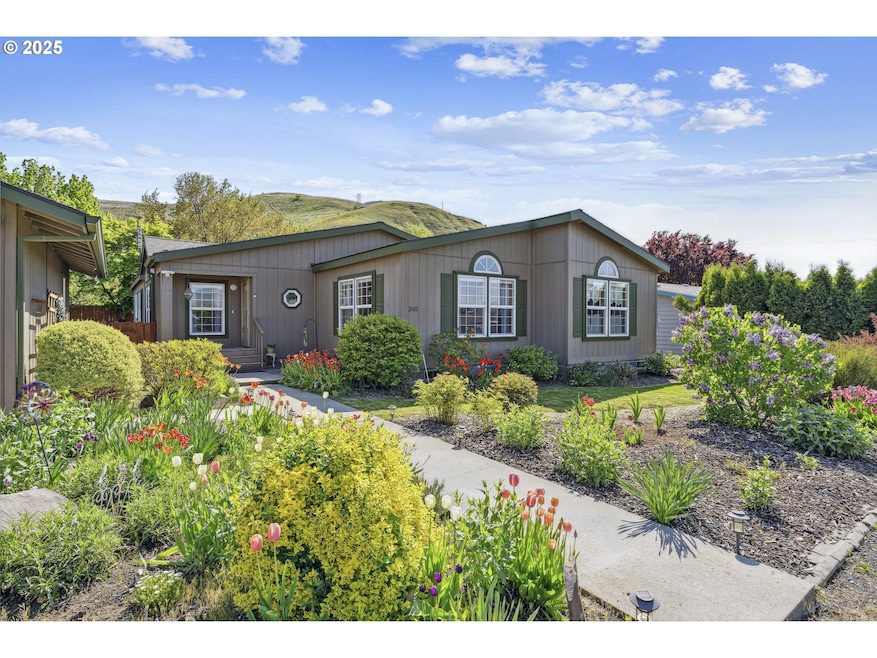

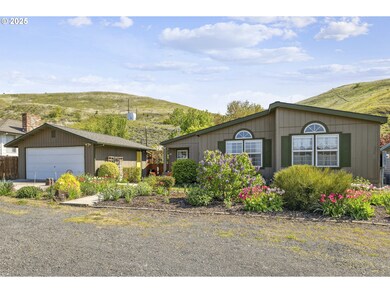
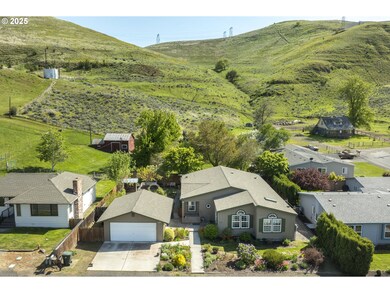
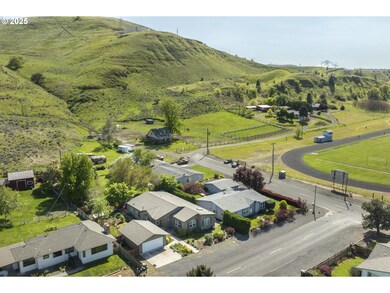
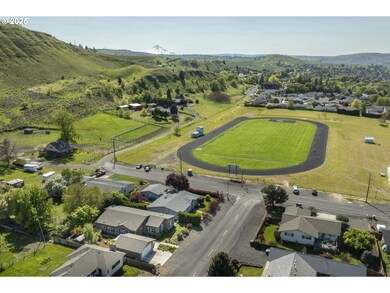
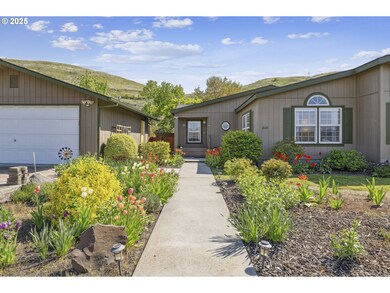
Brimming with natural light, this well-cared-for and updated home offers a bright and airy layout with 3 bedrooms and 2 full bathrooms. The spacious primary suite is complete with a generous walk-in closet and an en-suite bath featuring a walk-in shower. The open-concept floor plan flows seamlessly, creating a comfortable and functional living space, with a mudroom/laundry conveniently located off the side yard. Step outside and discover an outdoor gardener’s paradise—lush flower beds, a fully fenced yard, a garden shed for tools and storage, and a detached 2-car garage. Soak in the territorial views and enjoy easy access to Thompson Track and nearby amenities. This property blends comfort, charm, and convenience in a beautifully maintained setting. All appliances thoughtfully included. Schedule your private tour today!
Last Agent to Sell the Property
Cascade Hasson Sotheby's International Realty Brokerage Phone: 360-635-1047 License #201217719 Listed on: 05/01/2025
We collect this data history from publicly available records. To have your information removed, we recommend requesting removal directly through your county’s website.
We collect this data history from publicly available records. To have your information removed, we recommend requesting removal directly through your county’s website.
| Date | Buyer | Sale Price | Title Company |
|---|---|---|---|
| -- | None Listed On Document | ||
| $400,000 | Wasco Title | ||
| $312,000 | Amerititle | ||
| -- | Wasco Title | ||
| -- | -- |
We collect this data history from publicly available records. To have your information removed, we recommend requesting removal directly through your county’s website.
| Date | Status | Borrower | Loan Amount |
|---|---|---|---|
| Closed | $320,000 | ||
| Previous Owner | $184,300 | ||
| Previous Owner | $108,500 |
We collect this data history from publicly available records. To have your information removed, we recommend requesting removal directly through your county’s website.
| Date | Event | Price | List to Sale | Price per Sq Ft | Prior Sale |
|---|---|---|---|---|---|
| 07/11/2025 07/11/25 | Sold | $400,000 | -4.5% | $185 / Sq Ft | |
| 06/04/2025 06/04/25 | Pending | -- | -- | -- | |
| 05/01/2025 05/01/25 | For Sale | $419,000 | +34.3% | $194 / Sq Ft | |
| 08/26/2019 08/26/19 | Sold | $312,000 | -2.5% | $145 / Sq Ft | View Prior Sale |
| 08/06/2019 08/06/19 | Pending | -- | -- | -- | |
| 08/02/2019 08/02/19 | Price Changed | $319,900 | -5.9% | $148 / Sq Ft | |
| 06/26/2019 06/26/19 | For Sale | $339,900 | -- | $158 / Sq Ft |
We collect this data history from publicly available records. To have your information removed, we recommend requesting removal directly through your county’s website.
| Year | Tax Paid | Tax Assessment Tax Assessment Total Assessment is a certain percentage of the fair market value that is determined by local assessors to be the total taxable value of land and additions on the property. | Land | Improvement |
|---|---|---|---|---|
| 2025 | $3,520 | $195,914 | ||
| 2024 | $3,424 | $190,208 | ||
| 2023 | $3,324 | $184,668 | $0 | $0 |
| 2022 | $3,250 | $0 | $0 | $0 |
| 2021 | $3,151 | $0 | $0 | $0 |
| 2020 | $3,072 | $0 | $0 | $0 |
| 2019 | $3,245 | $78,870 | $0 | $0 |
| 2018 | $3,154 | $159,296 | $0 | $0 |
| 2017 | $2,661 | $154,656 | $0 | $0 |
| 2016 | $2,667 | $150,151 | $0 | $0 |
Seller's Agent in 2025
Renee McAllister
Cascade Hasson Sotheby's International Realty
(360) 635-1047
20 Total Sales
Buyer's Agent in 2025
Ellie Webb
Columbia River Properties
(541) 296-1026
66 Total Sales
S
Seller's Agent in 2019
Samantha Irwin
Copper West Real Estate
Source: Regional Multiple Listing Service (RMLS)
MLS Number: 140787464
Disclaimer: Certain information contained herein is derived from information provided by parties other than Homes.com. All information provided is deemed reliable, but is not guaranteed to be accurate and should be independently verified.
The content relating to real estate for sale on this web site comes in part from the IDX program of the RMLS™ of Portland, Oregon. Real estate listings held by brokerage firms other than Ten-X are marked with the RMLS™ logo, and detailed information about these properties includes the names of the listing brokers. Listing content is copyright © 2026 RMLS™, Portland, Oregon. Some properties which appear for sale on this web site may subsequently have sold or may no longer be available. All information provided is deemed reliable but is not guaranteed and should be independently verified.
Ask me questions while you tour the home.