
Tony C. Doan
West USA Realty
(623) 257-8581
51 Total Sales
1 in East Chandler
$490,000 Price
Estimated Value: $427,914
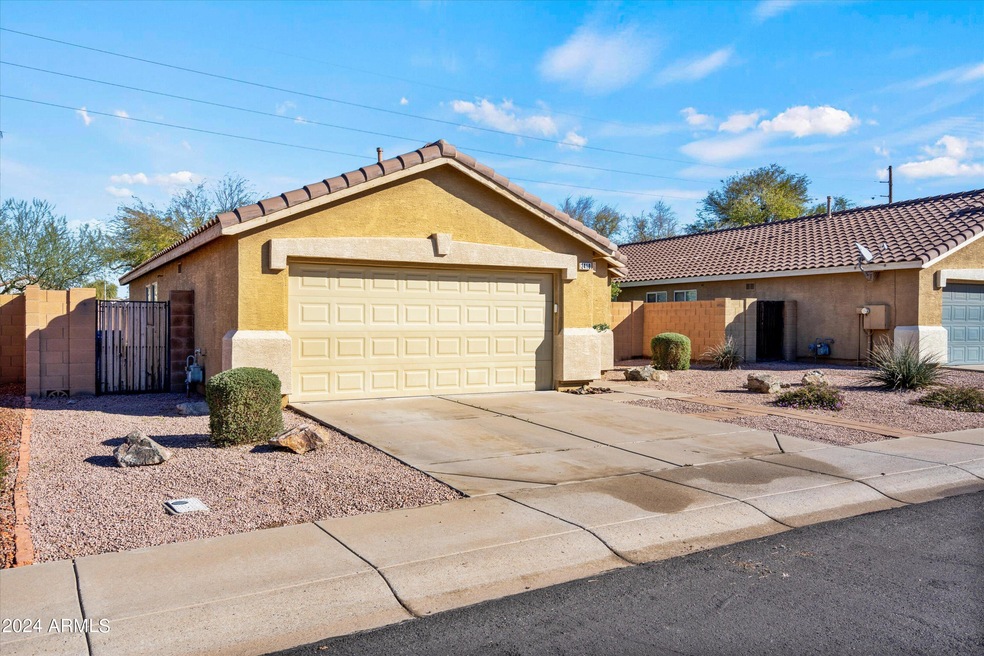
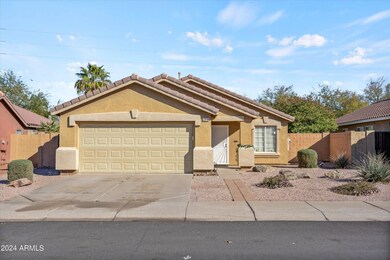
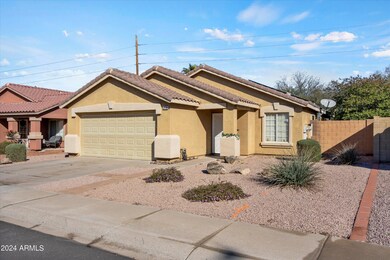
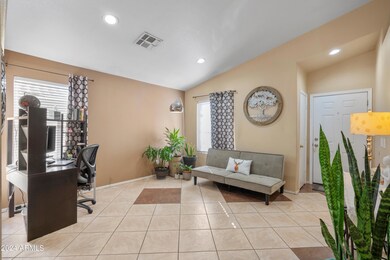
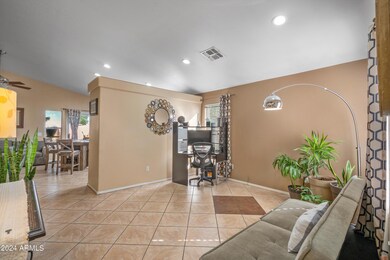
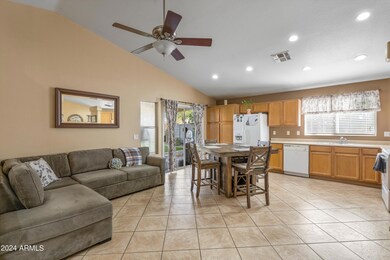
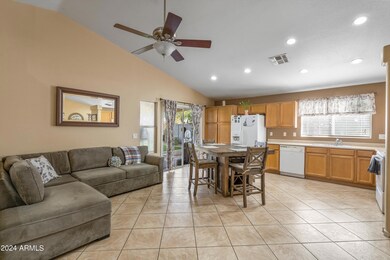
Welcome to 2410 E Derringer Way, Chandler, AZ 85286! Nestled in the heart of Chandler, this charming property presents an excellent opportunity for various lifestyles. Whether you're a family seeking the perfect starter home, an investor in search of a prime rental property, or a college student looking for convenient accommodation, this residence offers the ideal blend of comfort and location. This spacious 3 bedroom, 2 bathroom, 1,300 sqft home is situated directly across the street from Chandler-Gilbert Community College, convenience and accessibility define this home's location for a student. Not a student? Imagine the ease of commuting to work, with the San Tan 202 Freeway just 4 minutes away, while popular destinations like the San Tan Mall and downtown Gilbert are within a short 10-minute drive. From shopping and dining to entertainment options, everything you need is within reach. This residence offers the potential to become your personalized haven. With its HUGE backyard, spacious layout and versatile living spaces, there's ample room to tailor it to your unique taste and lifestyle. From its welcoming living spaces to its cozy atmosphere, this home offers the ideal setting for crafting cherished memories and embracing moments of love for the next homeowner. Discover the perfect combination of comfort, convenience, and potential at 2410 E Derringer Way. Don't miss out on the opportunity to make this your own slice of paradise in Chandler.
Last Agent to Sell the Property
The Ave Collective License #SA669905000 Listed on: 02/16/2024
We collect this data history from publicly available records. To have your information removed, we recommend requesting removal directly through your county’s website.
Tony C. Doan
West USA Realty
(623) 257-8581
51 Total Sales
1 in East Chandler
$490,000 Price
Sandy Lemley
West USA Realty
(623) 263-1757
46 Total Sales
1 in East Chandler
$298,000 Price
Thomas Brown
TCB Realty
(623) 263-9295
80 Total Sales
1 in East Chandler
$416,000 Price
Elsa Munoz
HomeSmart
(623) 224-2351
60 Total Sales
1 in East Chandler
$36,500 Price
Elizabeth Collier
West USA Realty
(623) 253-4156
15 Total Sales
1 in East Chandler
$622,000 Price
Stacey Akers
NextHome Valleywide
(623) 253-7995
61 Total Sales
1 in East Chandler
$500,000 Price
We collect this data history from publicly available records. To have your information removed, we recommend requesting removal directly through your county’s website.
| Date | Event | Price | List to Sale | Price per Sq Ft |
|---|---|---|---|---|
| 03/22/2024 03/22/24 | Sold | $430,000 | +3.6% | $331 / Sq Ft |
| 02/16/2024 02/16/24 | For Sale | $415,000 | -- | $319 / Sq Ft |
We collect this data history from publicly available records. To have your information removed, we recommend requesting removal directly through your county’s website.
| Year | Tax Paid | Tax Assessment Tax Assessment Total Assessment is a certain percentage of the fair market value that is determined by local assessors to be the total taxable value of land and additions on the property. | Land | Improvement |
|---|---|---|---|---|
| 2025 | $1,315 | $16,876 | ||
| 2024 | $1,270 | $16,072 | ||
| 2023 | $1,270 | $30,510 | $6,100 | $24,410 |
| 2022 | $1,225 | $22,450 | $4,490 | $17,960 |
| 2021 | $1,284 | $21,830 | $4,360 | $17,470 |
| 2020 | $1,278 | $20,170 | $4,030 | $16,140 |
| 2019 | $1,229 | $17,470 | $3,490 | $13,980 |
| 2018 | $1,190 | $16,750 | $3,350 | $13,400 |
| 2017 | $1,110 | $14,770 | $2,950 | $11,820 |
| 2016 | $1,069 | $14,520 | $2,900 | $11,620 |
| 2015 | $1,036 | $14,120 | $2,820 | $11,300 |
GL
Seller's Agent in 2024
Gabrielle Loomis
The Ave Collective
(480) 467-4900
1 in this area
46 Total Sales
Buyer's Agent in 2024
Doria Garza
Realty Executives Arizona Territory
(602) 818-8112
1 in this area
29 Total Sales
Source: Arizona Regional Multiple Listing Service (ARMLS)
MLS Number: 6663365
APN: 303-30-070
Disclaimer: Certain information contained herein is derived from information provided by parties other than Homes.com. All information provided is deemed reliable, but is not guaranteed to be accurate and should be independently verified.
All information should be verified by the recipient and none is guaranteed as accurate by ARMLS
Listing Information presented by local MLS brokerage: Ten-X, local REALTOR®- Arlene Richardson - (888)-952-6393
Ask me questions while you tour the home.