
Amy McCarthy
Real Broker, LLC
(754) 354-3065
34 Total Sales
1 in Tarrytown
$257,500 Price
Estimated Value: $414,000 - $468,984
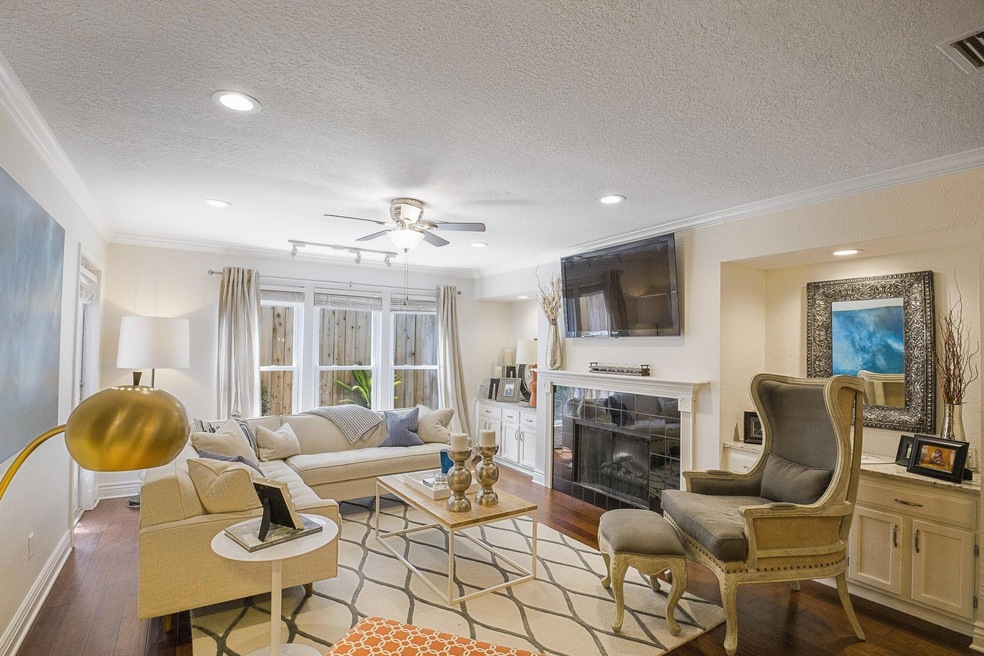
Great location on Enfield*Functional floor plan with kitchen & dining open to the living area*Home features gorgeous granite counters, stainless appliances, quality engineered wood floors, modern lighting and updated baths*The unit includes a small, private patio with extra storage and 2 reserved parking spaces (one covered), just steps from your front door*All windows replaced with double pane glass, making this unit very quiet*Stackable Washer & Dryer in secondary bath*HOA does not allow for pets over 25 pounds*$250 refundable pet deposit AND $250 non-refundable pet fee.
Last Agent to Rent the Property
Keller Williams Realty Brokerage Phone: (512) 413-9363 License #0516465 Listed on: 02/09/2024
We collect this data history from publicly available records. To have your information removed, we recommend requesting removal directly through your county’s website.
Amy McCarthy
Real Broker, LLC
(754) 354-3065
34 Total Sales
1 in Tarrytown
$257,500 Price
Kevin Burns
Urbanspace
(888) 827-2290
32 Total Sales
1 in Tarrytown
$3,250,000 Price
Ross Speed
Compass RE Texas, LLC
(888) 619-5653
463 Total Sales
3 in Tarrytown
$1.5M - $2M Price Range
Brande Draper
Christies Intl Real Estate Lone Star
(877) 919-6838
18 Total Sales
1 in Tarrytown
$1,300,000 Price
John Lairsen
Travis Real Estate
(512) 872-4911
24 Total Sales
2 in Tarrytown
$1.9M - $2.9M Price Range
Chrissy Caputo
Austin Summit Group
(737) 255-8675
233 Total Sales
1 in Tarrytown
$1,500,000 Price
We collect this data history from publicly available records. To have your information removed, we recommend requesting removal directly through your county’s website.
| Date | Buyer | Sale Price | Title Company |
|---|---|---|---|
| -- | Heritage Title |
We collect this data history from publicly available records. To have your information removed, we recommend requesting removal directly through your county’s website.
| Date | Event | Price | List to Sale | Price per Sq Ft | Prior Sale |
|---|---|---|---|---|---|
| 02/15/2024 02/15/24 | Rented | $2,400 | 0.0% | -- | |
| 02/09/2024 02/09/24 | For Rent | $2,400 | -4.0% | -- | |
| 01/03/2022 01/03/22 | Rented | $2,500 | 0.0% | -- | |
| 12/27/2021 12/27/21 | Under Contract | -- | -- | -- | |
| 11/22/2021 11/22/21 | For Rent | $2,500 | 0.0% | -- | |
| 08/31/2021 08/31/21 | Sold | -- | -- | -- | View Prior Sale |
| 08/17/2021 08/17/21 | Pending | -- | -- | -- | |
| 07/22/2021 07/22/21 | For Sale | $475,000 | 0.0% | $433 / Sq Ft | |
| 07/19/2021 07/19/21 | Pending | -- | -- | -- | |
| 07/16/2021 07/16/21 | For Sale | $475,000 | +22.5% | $433 / Sq Ft | |
| 10/31/2019 10/31/19 | Sold | -- | -- | -- | View Prior Sale |
| 09/14/2019 09/14/19 | Pending | -- | -- | -- | |
| 09/01/2019 09/01/19 | For Sale | $387,700 | -- | $354 / Sq Ft |
We collect this data history from publicly available records. To have your information removed, we recommend requesting removal directly through your county’s website.
| Year | Tax Paid | Tax Assessment Tax Assessment Total Assessment is a certain percentage of the fair market value that is determined by local assessors to be the total taxable value of land and additions on the property. | Land | Improvement |
|---|---|---|---|---|
| 2025 | $9,914 | $484,418 | $143,208 | $341,210 |
| 2023 | $8,464 | $467,819 | $143,208 | $324,611 |
| 2022 | $9,996 | $506,153 | $112,776 | $393,377 |
| 2021 | $8,814 | $404,932 | $1,128 | $403,804 |
| 2020 | $7,995 | $372,733 | $89,505 | $283,228 |
| 2018 | $7,784 | $351,579 | $895 | $358,588 |
| 2017 | $7,128 | $319,617 | $895 | $336,303 |
| 2016 | $6,480 | $290,561 | $89,505 | $276,480 |
| 2015 | $3,505 | $264,146 | $89,505 | $184,494 |
| 2014 | $3,505 | $240,133 | $0 | $0 |
Landlord's Agent in 2024
Holly Mace Massingill
Keller Williams Realty
(512) 448-4111
56 Total Sales
Tenant's Agent in 2024
Cheryl Albanese
Compass RE Texas, LLC
(512) 923-7122
28 Total Sales
CA
Buyer's Agent in 2022
Cara Asher
Compass RE Texas, LLC
(512) 913-9175
2 in this area
19 Total Sales
Seller's Agent in 2021
Matt Holm
Compass RE Texas, LLC
(512) 769-1695
1 in this area
211 Total Sales
Seller's Agent in 2019
Joe Bryson
Real Estate Alliance, Inc.
(512) 203-4100
57 Total Sales
Source: Unlock MLS (Austin Board of REALTORS®)
MLS Number: 7471893
APN: 114198
Disclaimer: Certain information contained herein is derived from information provided by parties other than Homes.com. All information provided is deemed reliable, but is not guaranteed to be accurate and should be independently verified.
Based on information from the Austin Board of REALTORS® (alternatively, from ACTRIS). Neither the Board nor ACTRIS guarantees or is in any way responsible for its accuracy. All data is provided “AS IS” and with all faults. Data maintained by the Board or ACTRIS may not reflect all real estate activity in the market.
Information being provided is for consumers’ personal, non-commercial use and may not be used for any purpose other than to identify prospective properties consumers may be interested in purchasing. All data is obtained from various sources and may not have been verified by broker or MLS GRID. Supplied Open House Information is subject to change without notice. All information should be independently reviewed and verified for accuracy. Properties may or may not be listed by the office/agent presenting the information. Some IDX listings have been excluded from this website.
Based on information submitted to the MLS GRID
Listings courtesy of Unlock MLS (Austin Board of REALTORS®) as distributed by MLS GRID
Ask me questions while you tour the home.