
Bill Disberger
Crossroads Real Estate and Auction, LLC
(620) 314-4435
94 Total Sales
5 in West Campus
$100K - $285K Price Range
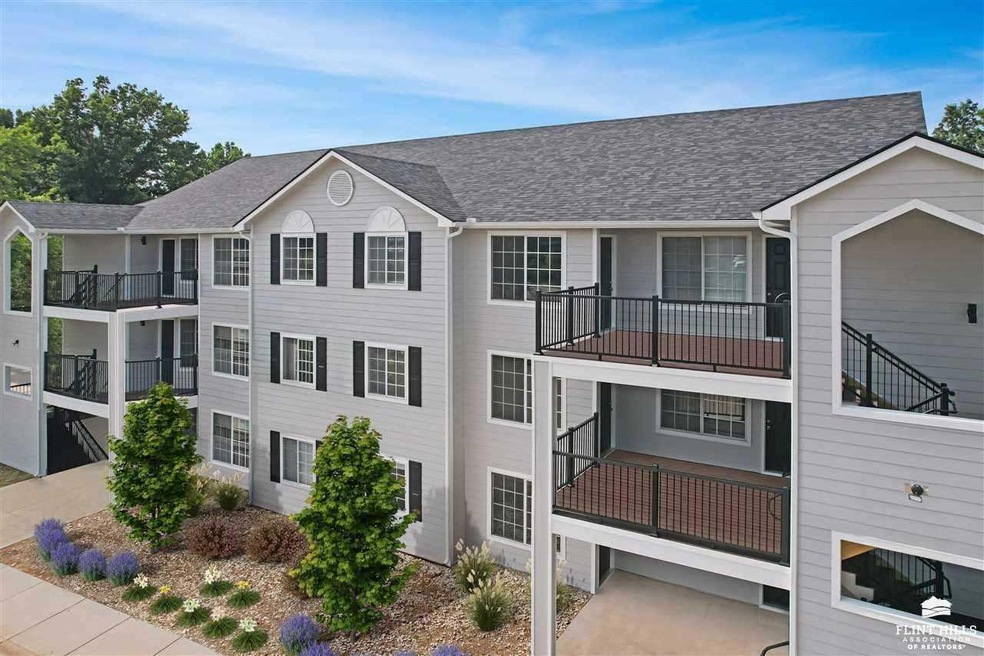
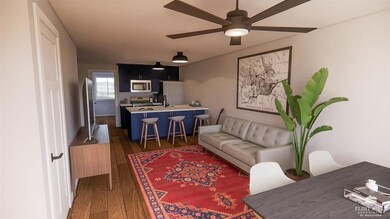

Discover the ultimate game-day experience, 1st or 2nd home option, investment property, or year-round living at Stadium Place Condominiums. Breathtaking views of Bill Snyder Family Stadium from its prime location on the corner of College/Kimball, this soon-to-be MHK icon is the perfect retreat for sports enthusiasts and those seeking a maintenance-free lifestyle. In-progress upgrades showcase an entirely new exterior, including roofs, gutters, siding, decks, and soon landscaping. Inside, units feature new cabinets, quartz countertops, stainless steel appliances, luxury vinyl plank, tub w/onyx shower, and matte black finishes, offering a modern and quality living experience. Multiple finish options are available upon request (see photos)! In-unit sprinkler system saves on insurance. Amenities include an in-ground pool and pickleball court. WTC Fiber Connected property. No special assessment taxes. Inventory is limited, with only a handful available for 2024. Choose your unit and level.
Last Agent to Sell the Property
ERA High Pointe Realty License #SP00248190 Listed on: 06/12/2024
Bill Disberger
Crossroads Real Estate and Auction, LLC
(620) 314-4435
94 Total Sales
5 in West Campus
$100K - $285K Price Range
Becky Willmann
Prestige Realty & Associates, LLC
(785) 645-2202
83 Total Sales
3 in West Campus
$252K - $295K Price Range
Lori Vilkanskas
Back Nine Realty
(785) 706-4139
273 Total Sales
13 in West Campus
$235K - $402K Price Range
Stacie Danzer
Platinum Group Realtors, LLC
(785) 706-4510
198 Total Sales
11 in West Campus
$118K - $377K Price Range
Laura Ebert
Real Broker, LLC Manhattan
(785) 699-7812
175 Total Sales
8 in West Campus
$165K - $300K Price Range
Randy Kufahl
Rockhill Real Estate Group
(785) 706-4151
102 Total Sales
4 in West Campus
$165K - $346K Price Range
We collect this data history from publicly available records. To have your information removed, we recommend requesting removal directly through your county’s website.
| Date | Event | Price | List to Sale | Price per Sq Ft |
|---|---|---|---|---|
| 10/04/2024 10/04/24 | Sold | -- | -- | -- |
| 07/31/2024 07/31/24 | Price Changed | $265,000 | -0.3% | $238 / Sq Ft |
| 06/12/2024 06/12/24 | Pending | -- | -- | -- |
| 06/12/2024 06/12/24 | For Sale | $265,900 | -- | $239 / Sq Ft |
Seller's Agent in 2024
Marcel Williams
ERA High Pointe Realty
(785) 341-4641
16 in this area
25 Total Sales
Seller Co-Listing Agent in 2024
Ricci Dillon
ERA High Pointe Realty
(785) 313-0550
40 in this area
270 Total Sales
Source: Flint Hills Association of REALTORS®
MLS Number: FHR20241514
Disclaimer: Certain information contained herein is derived from information provided by parties other than Homes.com. All information provided is deemed reliable, but is not guaranteed to be accurate and should be independently verified.
IDX information is provided exclusively for consumers' personal, non-commercial use and may not be used for any purpose other than to identify prospective properties consumers may be interested in purchasing.
Listing information is deemed reliable, but not guaranteed.
Listings courtesy of Flint Hills Association of REALTORS® as distributed by MLS GRID
Ask me questions while you tour the home.