
Tamika Marks
Trademarks & Associates
(888) 589-1720
261 Total Sales
1 in Westchester
$259,000 Price


Estimated Value: $431,000 - $470,362
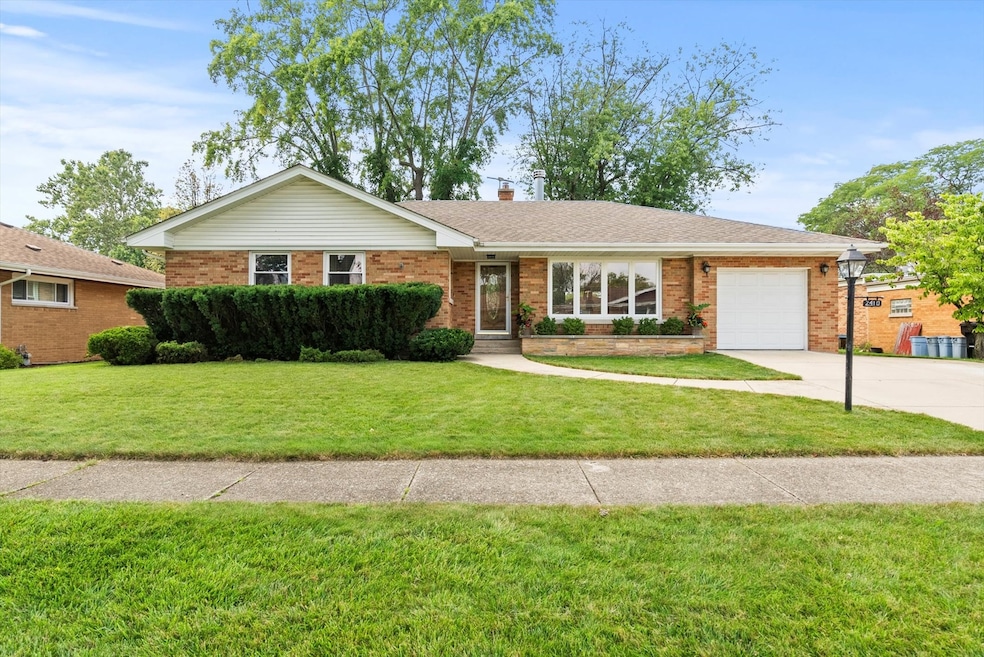
Nestled in a charming neighborhood, this ranch-style residence offers an ideal living space with 3 bedrooms and 2 bathrooms. Featuring comfortable living spaces with hardwood flooring throughout, the home exudes warmth and character. The well-appointed kitchen boasts solid wood cabinetry, stainless steel appliances, and granite countertops, creating a beautiful and functional space for cooking and entertaining. The inviting living room, complete with a cozy fireplace, sets the stage for relaxing evenings at home. The primary bedroom serves as a private retreat, offering walk-in closet and an ensuite bathroom for added comfort and convenience. The fully finished basement provides additional living space, ideal for use as a family room, home office, or recreational area. Step outside to discover a fully fenced backyard, featuring mature trees, a hot tub, and a storage shed, providing privacy and shade for outdoor enjoyment. Enjoys close proximity to the breathtaking Possum Hollow Woods, inviting you to partake in leisurely strolls, hiking adventures, and peaceful moments amidst nature. This home perfectly blends style, comfort, and functionality to create an inviting and tranquil living environment.
Last Agent to Sell the Property
HomeSmart Connect LLC License #475164971 Listed on: 08/08/2024
We collect this data history from publicly available records. To have your information removed, we recommend requesting removal directly through your county’s website.
Tamika Marks
Trademarks & Associates
(888) 589-1720
261 Total Sales
1 in Westchester
$259,000 Price
Maureen Aylward
@properties Christie's International Real Estate
(708) 853-6999
55 Total Sales
1 in Westchester
$420,000 Price
Dave Johnson
City and Field Real Estate
(872) 228-2280
83 Total Sales
2 in Westchester
$390K - $413K Price Range
Elizabeth Goodchild
Realty of America
(224) 479-1826
484 Total Sales
1 in Westchester
$250,000 Price
Kelly Kirchheimer
Compass
(844) 794-3511
79 Total Sales
1 in Westchester
$540,000 Price
Courtney Stach
Compass
(630) 755-6142
142 Total Sales
3 in Westchester
$430K - $630K Price Range
We collect this data history from publicly available records. To have your information removed, we recommend requesting removal directly through your county’s website.
| Date | Buyer | Sale Price | Title Company |
|---|---|---|---|
| $429,000 | Altima Title | ||
| $235,000 | -- | ||
| $225,000 | -- |
We collect this data history from publicly available records. To have your information removed, we recommend requesting removal directly through your county’s website.
| Date | Status | Borrower | Loan Amount |
|---|---|---|---|
| Open | $407,550 | ||
| Previous Owner | $188,000 | ||
| Previous Owner | $218,000 |
We collect this data history from publicly available records. To have your information removed, we recommend requesting removal directly through your county’s website.
| Date | Event | Price | List to Sale | Price per Sq Ft |
|---|---|---|---|---|
| 10/16/2024 10/16/24 | Sold | $429,000 | -4.6% | $184 / Sq Ft |
| 09/11/2024 09/11/24 | Pending | -- | -- | -- |
| 08/02/2024 08/02/24 | For Sale | $449,900 | -- | $193 / Sq Ft |
We collect this data history from publicly available records. To have your information removed, we recommend requesting removal directly through your county’s website.
| Year | Tax Paid | Tax Assessment Tax Assessment Total Assessment is a certain percentage of the fair market value that is determined by local assessors to be the total taxable value of land and additions on the property. | Land | Improvement |
|---|---|---|---|---|
| 2025 | $7,791 | $33,000 | $4,998 | $28,002 |
| 2024 | $7,791 | $33,000 | $4,998 | $28,002 |
| 2023 | $6,222 | $33,000 | $4,998 | $28,002 |
| 2022 | $6,222 | $23,816 | $4,284 | $19,532 |
| 2021 | $6,050 | $23,816 | $4,284 | $19,532 |
| 2020 | $5,976 | $23,816 | $4,284 | $19,532 |
| 2019 | $6,874 | $27,762 | $3,927 | $23,835 |
| 2018 | $6,782 | $27,762 | $3,927 | $23,835 |
| 2017 | $6,669 | $27,762 | $3,927 | $23,835 |
| 2016 | $6,287 | $24,054 | $3,570 | $20,484 |
| 2015 | $6,170 | $24,054 | $3,570 | $20,484 |
| 2014 | $6,043 | $24,054 | $3,570 | $20,484 |
| 2013 | $5,675 | $25,205 | $3,570 | $21,635 |
Seller's Agent in 2024
Monika Sipiora
The McDonald Group
(708) 650-7575
168 Total Sales
K
Buyer's Agent in 2024
Kara Boeldt
@ Properties
(312) 931-5858
32 Total Sales
Source: Midwest Real Estate Data (MRED)
MLS Number: 12128170
APN: 15-29-221-023-0000
Disclaimer: Certain information contained herein is derived from information provided by parties other than Homes.com. All information provided is deemed reliable, but is not guaranteed to be accurate and should be independently verified.
All data is obtained from various sources and may not have been verified by broker or MLS GRID. Supplied Open House Information is subject to change without notice. All information should be independently reviewed and verified for accuracy. Properties may or may not be listed by the office/agent presenting the information. Some IDX listings have been excluded from this website.
Listings courtesy of Midwest Real Estate Data (MRED) as distributed by MLS GRID.
Based on information submitted to the MLS GRID
Ask me questions while you tour the home.