
Erica Lowe
Southern Star Realty
(346) 770-2243
53 Total Sales
1 in Montrose
$390,000 Price
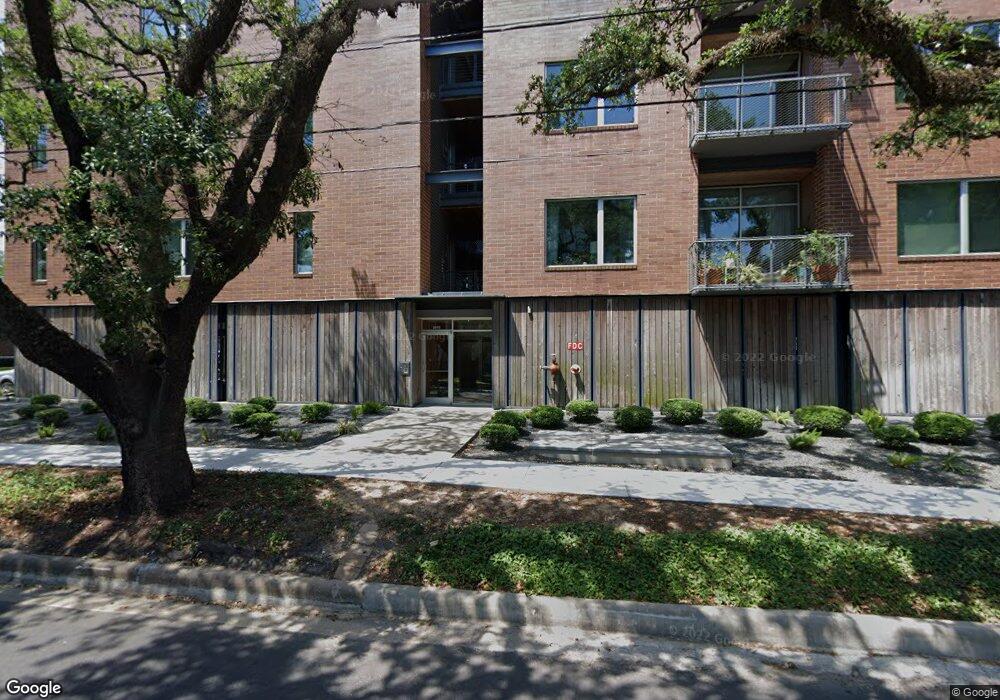

This mid-rise 'Green building" is built around a large central patio for relaxing, grilling dinner. Includes state
of the art energy features, Bosch appliances, Silestone counters, low-VOC paints, walnut cabinetry, polished
concrete floors, garage parking. The Island kitchen opens to large living-dining room. Spacious balcony 11 X 8
accommodates dining and seating for alfresco living overlooking mature live oak trees. Beautiful spacious
master bath. Sustainable living in the heart of Houston! All per Seller
Last Agent to Rent the Property
Martha Turner Sotheby's International Realty License #0289304 Listed on: 01/23/2019
Erica Lowe
Southern Star Realty
(346) 770-2243
53 Total Sales
1 in Montrose
$390,000 Price
Cindy Boutwell
Boutwell Properties LLC
(844) 591-3899
189 Total Sales
1 in Montrose
$330,000 Price
Stephen Taussig
TAUS Realty
(866) 941-7314
39 Total Sales
1 in Montrose
$972,000 Price
Ariel Villarreal
Coldwell Banker Realty - Heights
(855) 574-1014
32 Total Sales
1 in Montrose
$480,000 Price
Marie Benavente
White House Global Properties
(832) 346-6995
30 Total Sales
1 in Montrose
$640,000 Price
Nicole Lopez
SERHANT.
(833) 715-2587
62 Total Sales
1 in Montrose
$195,000 Price
We collect this data history from publicly available records. To have your information removed, we recommend requesting removal directly through your county’s website.
| Date | Event | Price | List to Sale | Price per Sq Ft |
|---|---|---|---|---|
| 12/31/2021 12/31/21 | Off Market | $2,500 | -- | -- |
| 04/05/2019 04/05/19 | Rented | $2,500 | 0.0% | -- |
| 03/06/2019 03/06/19 | Under Contract | -- | -- | -- |
| 01/23/2019 01/23/19 | For Rent | $2,500 | -- | -- |
We collect this data history from publicly available records. To have your information removed, we recommend requesting removal directly through your county’s website.
| Year | Tax Paid | Tax Assessment Tax Assessment Total Assessment is a certain percentage of the fair market value that is determined by local assessors to be the total taxable value of land and additions on the property. | Land | Improvement |
|---|---|---|---|---|
| 2025 | $108,017 | $5,371,520 | $2,029,200 | $3,342,320 |
| 2024 | $127,787 | $6,420,480 | $2,029,200 | $4,391,280 |
| 2023 | $136,638 | $6,781,666 | $2,029,200 | $4,752,466 |
| 2022 | $124,754 | $5,665,760 | $1,606,450 | $4,059,310 |
| 2021 | $100,977 | $4,332,565 | $1,521,900 | $2,810,665 |
| 2020 | $105,590 | $4,554,733 | $1,521,900 | $3,032,833 |
| 2019 | $105,414 | $4,165,826 | $1,268,250 | $2,897,576 |
| 2018 | $99,170 | $3,919,086 | $1,268,250 | $2,650,836 |
| 2017 | $98,104 | $3,697,051 | $1,099,150 | $2,597,901 |
| 2016 | $99,170 | $3,737,224 | $1,099,150 | $2,638,074 |
| 2015 | $100,173 | $3,836,407 | $1,099,150 | $2,737,257 |
| 2014 | $100,173 | $3,716,084 | $1,014,600 | $2,701,484 |
B
Landlord's Agent in 2019
Brenda Willson
Martha Turner Sotheby's International Realty
(281) 652-5588
8 Total Sales
D
Tenant's Agent in 2019
Delilah AGT McKenna
McKenna Real Estate
(713) 805-5651
1 in this area
3 Total Sales
Source: Houston Association of REALTORS®
MLS Number: 93162741
APN: 130-290-002-0001
Disclaimer: Certain information contained herein is derived from information provided by parties other than Homes.com. All information provided is deemed reliable, but is not guaranteed to be accurate and should be independently verified.
Copyright 2026, Houston REALTORS® Information Service, Inc.
The information provided is exclusively for consumers’ personal, non-commercial use, and may not be used for any purpose other than to identify prospective properties consumers may be interested in purchasing.
Information is deemed reliable but not guaranteed.
Ask me questions while you tour the home.