
JERRY COBB
Era Shields Cheyenne Mountain
(719) 652-6670
65 Total Sales
1 in Divide
$49,000 Price
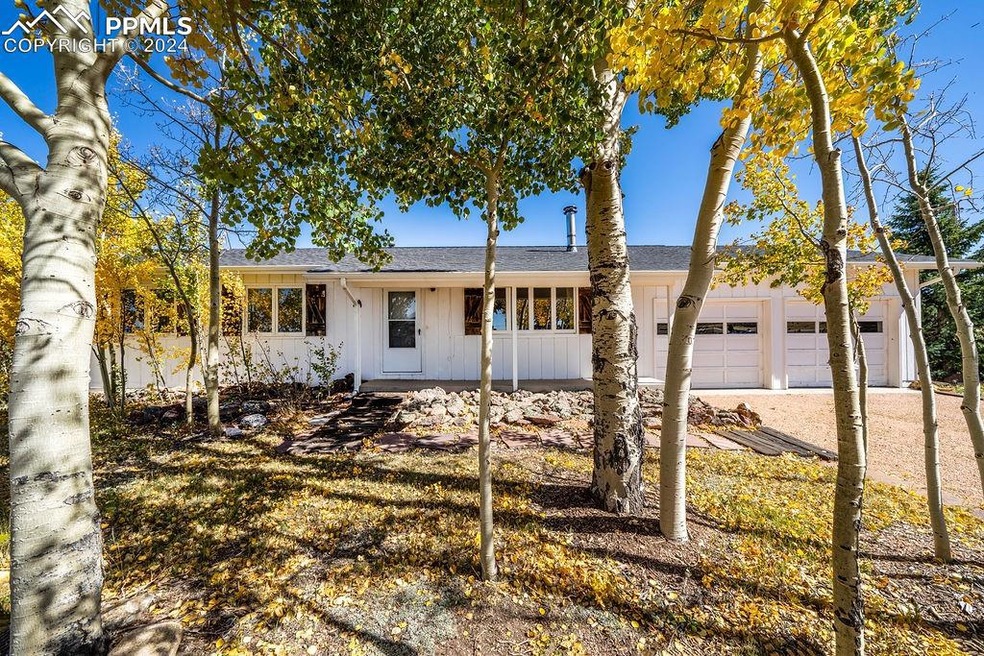
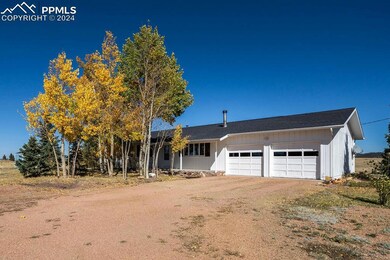
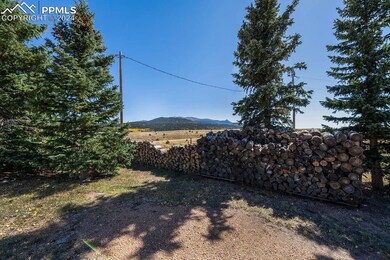
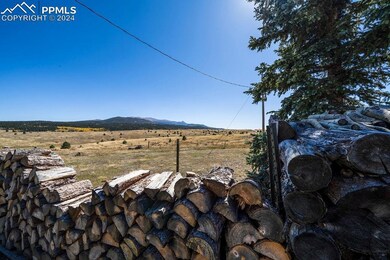
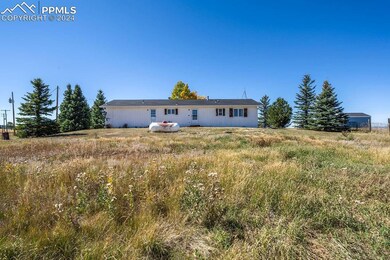
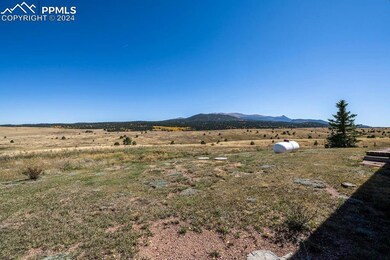
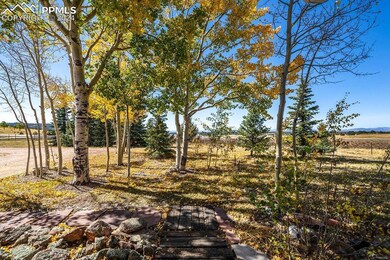
This Ranch level home has 3 bedroooms/2 bathrooms/2 car garage on 5 acres; stunning views from the front and the back of the property. The home does need some TLC. Newer furnace; Newer shed.
Last Agent to Sell the Property
Brandy Farris Brokerage Phone: 719-535-0355 Listed on: 10/03/2024
JERRY COBB
Era Shields Cheyenne Mountain
(719) 652-6670
65 Total Sales
1 in Divide
$49,000 Price
Laurie Klipfel
The Platinum Group
(719) 394-9592
115 Total Sales
3 in Divide
$410,000 Price Range
Colton Harris
XLV Collective Properties
(720) 802-4201
54 Total Sales
2 in Divide
$75K - $900K Price Range
Stephanie Thomas
CB Realty
(720) 776-5984
91 Total Sales
5 in Divide
$15K - $635K Price Range
Jason Arends
Ascent Property Brokers, Inc.
(719) 259-0203
94 Total Sales
2 in Divide
$380,000 Price Range
Scott Coddington
Pulse Real Estate Group LLC
(719) 627-3204
246 Total Sales
3 in Divide
$736K - $800K Price Range
We collect this data history from publicly available records. To have your information removed, we recommend requesting removal directly through your county’s website.
| Date | Event | Price | List to Sale | Price per Sq Ft |
|---|---|---|---|---|
| 01/30/2025 01/30/25 | Sold | $390,000 | -1.3% | $310 / Sq Ft |
| 12/28/2024 12/28/24 | Off Market | $395,000 | -- | -- |
| 12/08/2024 12/08/24 | For Sale | $395,000 | 0.0% | $313 / Sq Ft |
| 12/04/2024 12/04/24 | Off Market | $395,000 | -- | -- |
| 11/05/2024 11/05/24 | Price Changed | $395,000 | -6.0% | $313 / Sq Ft |
| 10/03/2024 10/03/24 | For Sale | $420,000 | -- | $333 / Sq Ft |
B
Seller's Agent in 2025
Brandy Farris
Brandy Farris
(719) 291-8378
45 Total Sales
Buyer's Agent in 2025
Jacob Thetford
High Country Realty LLC
(719) 400-8771
178 Total Sales
Source: elevateMLS
MLS Number: 1582401
Disclaimer: Certain information contained herein is derived from information provided by parties other than Homes.com. All information provided is deemed reliable, but is not guaranteed to be accurate and should be independently verified.
The real estate listing information and related content displayed on this site is provided exclusively for consumers’ personal, non-commercial use and may not be used for any purpose other than to identify prospective properties consumers may be interested in purchasing. This information and related content is deemed reliable but is not guaranteed accurate by the Pikes Peak REALTOR® Services Corp d/b/a elevateMLS.
Ask me questions while you tour the home.