
Danielle Ferrara
Schneider Real Estate Agency
(609) 795-7153
178 Total Sales
1 in Cinnaminson
$270,000 Price
Estimated Value: $619,758
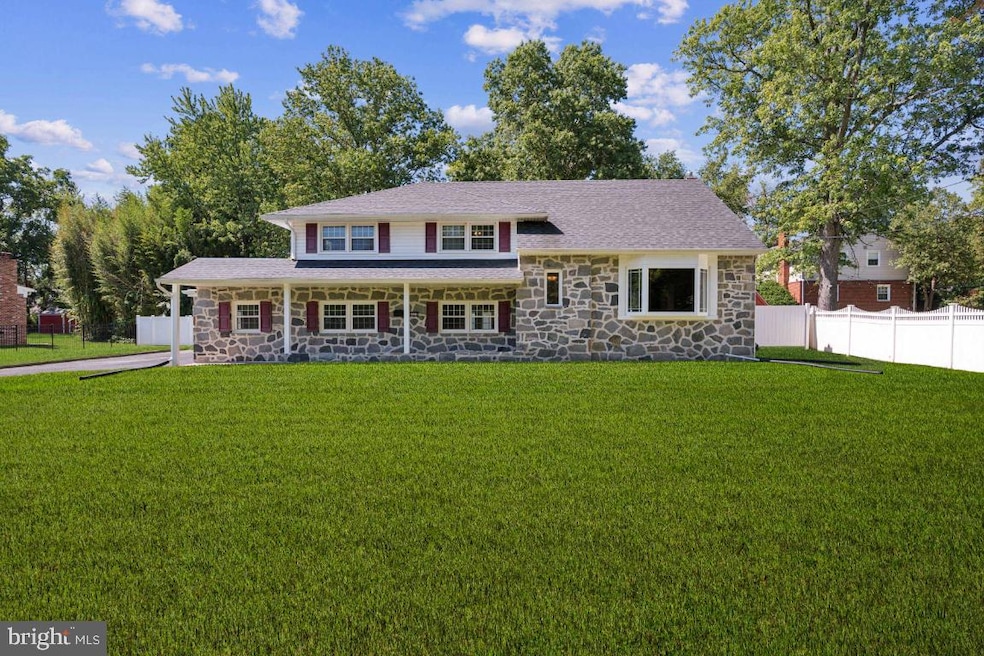
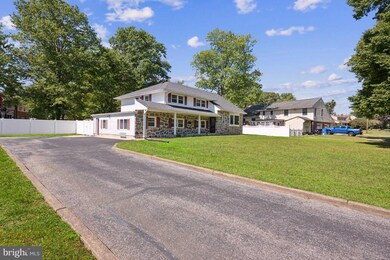
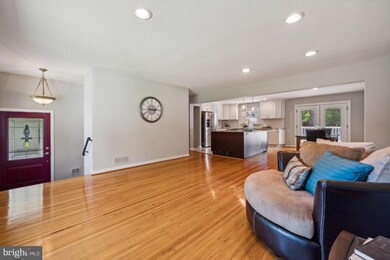
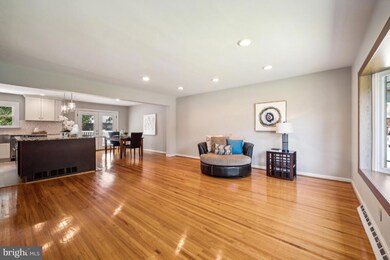

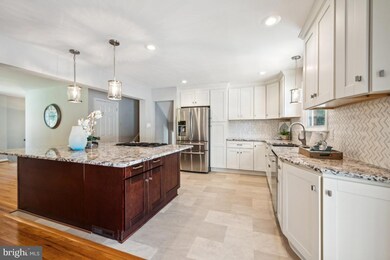
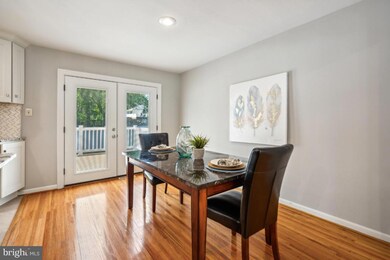
** Contracts Out** Prepare to be impressed!!! This spacious FIVE Bedroom, THREE Full Bath home in Wellington Park offers a Full In-law Suite!!! There's not much to do here but unpack the moving truck and move right in. You're sure to love the open-floor plan of the main living areas, Living room, Kitchen, and Dining room, along with the convenient access to the rear Deck. The Kitchen is a "Chef's Dream" featuring an Accent Center Island with a Gas Cooktop, an under-counter mounted Wall Oven, all Stainless Steel Appliances to include a Farmhouse Sink (and disposal) Gorgeous Granite Countertops, Custom Tiled Backsplash, New Flooring, Pendant and Recessed Lighting. Refinished Hardwood Flooring and a neutral paint palette flows throughout the home. The entry-level offers a comfortable Family room with easy-care laminate flooring. and doors that allow access to the rear patio. There is also a Full In-law Suite off of this level which has it's entrance door accessible from the driveway. The Full Basement is accessed from this level for all your storage needs. The upper level offers Four Bedrooms (all with ceiling fans and refinished hardwood floors) as well as Two Full updated Bathrooms. Outdoor living will be a breeze in the Fully (Vinyl-Fenced) backyard with a Composite Deck, Large Cement Patio, and Storage Shed. Some other Noteworthy Amenities include a New HVAC (2024), a Newer Roof (2017), Newer Kitchen and 2 Full Baths, Newer Exterior Doors, and (mostly) Newer Windows throughout. New Carpeting and soon to be replaced New Refrigerator in the In-law Suite. Conveniently located near NJTP, Major Rts 295, 95, 130, & 73, the Riverline & Philadelphia International Airport. Don't hesitate to preview this home at our upcoming Open House Weekend and check it out before it's too late. Jackpot for the Quick one! Caution: Do Not Access the Master Bedroom Balcony (as there is no railing).
Last Agent to Sell the Property
(856) 424-7758 bkulesa@weichertrealtors.net Weichert Realtors-Cherry Hill License #449710 Listed on: 09/12/2024
Last Buyer's Agent
(856) 665-1234 eric.strohm@hotmail.com Garden State Properties Group - Merchantville License #L1005141
We collect this data history from publicly available records. To have your information removed, we recommend requesting removal directly through your county’s website.
Danielle Ferrara
Schneider Real Estate Agency
(609) 795-7153
178 Total Sales
1 in Cinnaminson
$270,000 Price
Mr. Adam Camm
Weichert Realtors-Haddonfield
(856) 656-4989
8 Total Sales
1 in Cinnaminson
$440,000 Price
Bonnie Walter
Keller Williams Realty - Cherry Hill
(856) 888-9024
149 Total Sales
1 in Cinnaminson
$220,000 Price
Carolyn Fulginiti
Weichert Realtors-Cherry Hill
(856) 501-5418
120 Total Sales
3 in Cinnaminson
$402K - $457K Price Range
Danielle Arena
Century 21 Action Plus Realty - Freehold
(848) 279-9950
102 Total Sales
2 in Cinnaminson
$725,000 Price Range
Joseph A Rivera
Coldwell Banker Realty
(856) 263-4739
116 Total Sales
3 in Cinnaminson
$518K - $795K Price Range
We collect this data history from publicly available records. To have your information removed, we recommend requesting removal directly through your county’s website.
| Date | Buyer | Sale Price | Title Company |
|---|---|---|---|
| $554,900 | Downtown Abstract | ||
| Andrews Clair | -- | None Available | |
| Andrews Clair | $355,000 | Parliament Title Agency |
We collect this data history from publicly available records. To have your information removed, we recommend requesting removal directly through your county’s website.
| Date | Status | Borrower | Loan Amount |
|---|---|---|---|
| Open | $443,920 | ||
| Previous Owner | Andrews Clair | $35,500 | |
| Previous Owner | Andrews Clair | $284,000 |
We collect this data history from publicly available records. To have your information removed, we recommend requesting removal directly through your county’s website.
| Date | Event | Price | List to Sale | Price per Sq Ft |
|---|---|---|---|---|
| 10/31/2024 10/31/24 | Sold | $554,900 | 0.0% | $189 / Sq Ft |
| 09/23/2024 09/23/24 | Pending | -- | -- | -- |
| 09/12/2024 09/12/24 | For Sale | $554,900 | -- | $189 / Sq Ft |
We collect this data history from publicly available records. To have your information removed, we recommend requesting removal directly through your county’s website.
| Year | Tax Paid | Tax Assessment Tax Assessment Total Assessment is a certain percentage of the fair market value that is determined by local assessors to be the total taxable value of land and additions on the property. | Land | Improvement |
|---|---|---|---|---|
| 2026 | $11,350 | $300,700 | $81,400 | $219,300 |
| 2025 | $11,350 | $285,400 | $81,400 | $204,000 |
| 2024 | $10,608 | $285,400 | $81,400 | $204,000 |
| 2023 | $10,608 | $285,400 | $81,400 | $204,000 |
| 2022 | $10,377 | $285,400 | $81,400 | $204,000 |
| 2021 | $10,294 | $285,400 | $81,400 | $204,000 |
| 2020 | $10,194 | $285,400 | $81,400 | $204,000 |
| 2019 | $10,052 | $285,400 | $81,400 | $204,000 |
| 2018 | $9,980 | $285,400 | $81,400 | $204,000 |
| 2017 | $9,878 | $285,400 | $81,400 | $204,000 |
| 2016 | $9,741 | $285,400 | $81,400 | $204,000 |
| 2015 | $9,432 | $285,400 | $81,400 | $204,000 |
| 2014 | $8,982 | $285,400 | $81,400 | $204,000 |
Seller's Agent in 2024
Patricia Abraldes
Weichert Corporate
(856) 296-5092
54 Total Sales
JR
Buyer's Agent in 2024
JUAN RODRIGUEZ CRUZ
Garden State Properties Group - Merchantville
(856) 979-8388
32 Total Sales
Source: Bright MLS
MLS Number: NJBL2072100
APN: 08-02404-0000-00024
Disclaimer: Certain information contained herein is derived from information provided by parties other than Homes.com. All information provided is deemed reliable, but is not guaranteed to be accurate and should be independently verified.
The data relating to real estate for sale on this website appears in part through the BRIGHT Internet Data Exchange program, a voluntary cooperative exchange of property listing data between licensed real estate brokerage firms, and is provided by BRIGHT through a licensing agreement.
Listing information is from various brokers who participate in the Bright MLS IDX program and not all listings may be visible on the site.
The property information being provided on or through the website is for the personal, non-commercial use of consumers and such information may not be used for any purpose other than to identify prospective properties consumers may be interested in purchasing.
Some properties which appear for sale on the website may no longer be available because they are for instance, under contract, sold or are no longer being offered for sale.
Property information displayed is deemed reliable but is not guaranteed.
Copyright 2026 Bright MLS, Inc.
Ask me questions while you tour the home.