NOT LISTED FOR SALE

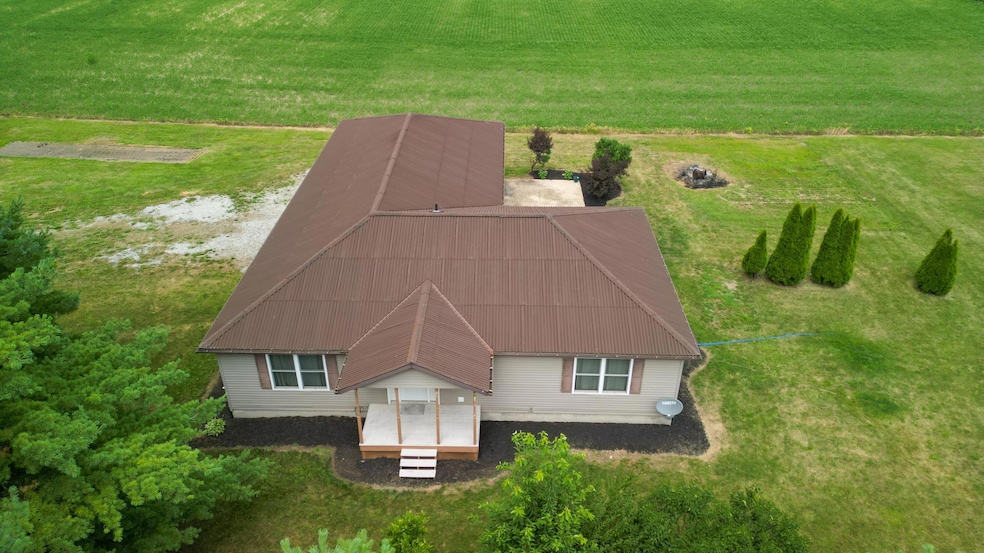
2411 County Road 59 Edison, OH 43320

Estimated Value: $298,962

3 Beds
2 Baths
1,536 Sq Ft
$195/Sq Ft Est. Value

Sale Details

Date Sold: August 22, 2025

Last sale price $285,000 $186 Per Sq Ft

Est. 5% increase in value since last sale

Current estimated payment $2,111 / mo

13 Days on Market

Highlights

  • Ranch Style House
  • Great Room
  • 3 Car Attached Garage
  • Whirlpool Bathtub
  • No HOA
  • Patio

About This Home

As of August 2025

Welcome to this beautifully maintained open-concept ranch nestled on 1.022 acres of wide-open country. Surrounded by mature pine trees, this serene property offers the perfect blend of privacy, space, and comfort. Inside, you will find 3 spacious bedrooms, including a desirable first-floor suite featuring a luxurious jet tub and a generous walk-in closet. Two full baths provide convenience for family and guests alike. The heart of the home is the expansive great room, seamlessly connected to a well-appointed kitchen complete with recessed lighting, a pantry, and all appliances included. Ideal for everyday living and entertaining. Step outside to a peaceful rear patio perfect for relaxing evenings or morning coffee, while the surrounding acreage offers ample space to roam and enjoy nature. Additional highlights include an attached 2-car garage, a shed for extra storage, a partial basement, and a raised crawl space offering abundant storage options. This property is perfect for those seeking a comfortable home in a quiet, rural setting. Do not miss your chance to own your piece of the country! Deco Water

Last Agent to Sell the Property

Rebecca Richardson

Generations Realty License #2009002924 Listed on: 07/09/2025

Last Buyer's Agent

Julie Gribben

e-Merge Real Estate License #2006001213

e-Merge Real Estate

Home Details

Home Type

  • Single Family

Est. Annual Taxes

  • $3,885

Year Built

  • Built in 2006

Lot Details

  • 1.02 Acre Lot

Parking

  • 3 Car Attached Garage
  • Side or Rear Entrance to Parking
  • Garage Door Opener

Home Design

  • Ranch Style House
  • Block Foundation
  • Vinyl Siding

Interior Spaces

  • 1,536 Sq Ft Home
  • Insulated Windows
  • Great Room

Kitchen

  • Electric Range
  • Dishwasher

Flooring

  • Carpet
  • Ceramic Tile

Bedrooms and Bathrooms

  • 3 Main Level Bedrooms
  • 2 Full Bathrooms
  • Whirlpool Bathtub

Laundry

  • Laundry on main level
  • Electric Dryer Hookup

Basement

  • Partial Basement
  • Crawl Space

Outdoor Features

  • Patio
  • Shed
  • Storage Shed

Utilities

  • Central Air
  • Heating Available
  • Electric Water Heater
  • Private Sewer

Community Details

  • No Home Owners Association

Listing and Financial Details

  • Assessor Parcel Number B06-0010030300

Home Details

Home Type

Single Family

Est. Annual Taxes

$3,885

Year Built

Built in 2006

Lot Details

1.02 Acres

Parking

3

Listing Details

  • Type: Residential
  • Accessible Features: No
  • Year Built: 2006
  • Tax Year: 2024
  • Property Sub-Type: Single Family Residence
  • ResoLaundryFeatures: Electric Dryer Hookup
  • Lot Size Acres: 1.02
  • Co List Office Phone: 740-389-5500
  • MLS Status: Closed
  • Architectural Style: Ranch
  • ResoBuildingAreaSource: Realist
  • Reso Interior Features: Whirlpool/Tub
  • Unit Levels: One
  • New Construction: No
  • Reso Window Features: Insulated All
  • Location Property Info List PriceSqFt: 200.52
  • Remarks Misc Hot Sheet Comments: new
  • Basement Basement YN2: Yes
  • Air Conditioning Central: Yes
  • Interior Flooring Carpet: Yes
  • Sewer Private Sewer: Yes
  • Foundation:Block: Yes
  • Water Source Public Water Source: Yes
  • Interior Flooring CeramicPorcelain: Yes
  • Exterior Vinyl Siding: Yes
  • Windows Insulated All: Yes
  • Interior Amenities Dishwasher: Yes
  • Interior Amenities Electric Dryer Hookup: Yes
  • Interior Amenities Electric Range: Yes
  • Interior Amenities Electric Water Heater: Yes
  • Basement Description Crawl: Yes
  • Interior Amenities WhirlpoolTub: Yes
  • Rooms 1st Flr Primary Suite: Yes
  • Rooms 1st Flr Laundry: Yes
  • Accessory Dwelling Unit Existing Accessory Dwelling Unit: No
  • Levels One2: Yes
  • Architectural Style Ranch: Yes
  • Other Structures Storage Shed: Yes
  • Common Walls No Common Walls: Yes
  • Remarks Misc userdefined79: Welcome to this beautifully maintained open-concept ranch nestled on 1.022 acres of wide-open country. Surrounded by mature pine trees, this serene property offers the perfect blend of privacy, space, and comfort. Inside, you will find 3 spacious bedrooms, including a desirable first-floor suite featuring a luxurious jet tub and a generous walk-in closet. Two full baths provide convenience for family and guests alike. The heart of the home is the expansive great room, seamlessly connected to a well-appointed kitchen complete with recessed lighting, a pantry, and all appliances included. Ideal for everyday living and entertaining. Step outside to a peaceful rear patio perfect for relaxing evenings or morning coffee, while the surrounding acreage offers ample space to roam and enjoy nature. Additional highlights include an attached 2-car garage, a shed for extra storage, a partial basement, and a raised crawl space offering abundant storage options. This property is perfect for those seeking a comfortable home in a quiet, rural setting. Do not miss your chance to own your piece of the country! Deco Water
  • Special Features: None
  • Property Sub Type: Detached

Interior Features

  • Entry Level Bedrooms: 3
  • Entry Level Full Bathrooms: 2
  • Basement: Crawl Space, Partial
  • Entry Level Eating Space: 1
  • Entry Level Great Room: 1
  • Utility Space (Downstairs 1): 1
  • Basement YN: Yes
  • Full Bathrooms: 2
  • Total Bedrooms: 3
  • Flooring: Carpet, Ceramic/Porcelain
  • Main Level Bedrooms: 3
  • General Property Info Baths FH: 2.0
  • Other Rooms:Great Room: Yes
  • Basement Description:Partial: Yes

Exterior Features

  • Common Walls: No Common Walls
  • Foundation Details: Block
  • Other Structures: Shed(s)
  • Patio And Porch Features: Patio
  • Patio and Porch Features Patio: Yes

Garage/Parking

  • Attached Garage: Yes
  • Garage Spaces: 3.0
  • Attached Garage: Yes
  • Parking Features: Garage Door Opener, Attached Garage, Side Load
  • Parking Features Attached Garage: Yes
  • Parking Features Side Load: Yes

Utilities

  • Sewer: Private Sewer
  • Heating: Electric
  • Cooling: Central Air
  • Cooling Y N: Yes
  • HeatingYN: Yes
  • Water Source: Public
  • Heating:Electric2: Yes

Condo/Co-op/Association

  • Association: No

Schools

  • Junior High Dist: RIVER VALLEY LSD 5105 MAR CO.

Lot Info

  • Parcel Number: B06-0010030300
  • Lot Size Sq Ft: 44431.2
  • Additional Parcels: No

Tax Info

  • Tax Annual Amount: 3885.0

Ownership History

We collect this data history from publicly available records. To have your information removed, we recommend requesting removal directly through your county’s website.

Date Name Owned For Owner Type

Purchase Details

Closed on
Jun 28, 2013
Sold by
Bought by
Current Estimated Value
$298,962

Purchase Details

Closed on
Sep 25, 2008
Sold by
Bought by

Purchase Details

Closed on
Dec 4, 1997
Sold by
Bought by
Source: Public Records
Create a Home Valuation Report for This Property
The Home Valuation Report is an in-depth analysis detailing your home's value as well as a comparison with similar homes in the area

Purchase History

We collect this data history from publicly available records. To have your information removed, we recommend requesting removal directly through your county’s website.

Date Buyer Sale Price Title Company
-- --
-- --
$47,000 --
Source: Public Records

Mortgage History

We collect this data history from publicly available records. To have your information removed, we recommend requesting removal directly through your county’s website.

Date Status Borrower Loan Amount
Open $112,125
Previous Owner $123,418
Previous Owner $123,417
Source: Public Records

Property History

We collect this data history from publicly available records. To have your information removed, we recommend requesting removal directly through your county’s website.

Date Event Price List to Sale Price per Sq Ft
08/22/2025 08/22/25 Sold $285,000 -7.5% $186 / Sq Ft
07/09/2025 07/09/25 For Sale $308,000 -- $201 / Sq Ft
Source: Columbus and Central Ohio Regional MLS

Tax History

We collect this data history from publicly available records. To have your information removed, we recommend requesting removal directly through your county’s website.

Year Tax Paid Tax Assessment Tax Assessment Total Assessment is a certain percentage of the fair market value that is determined by local assessors to be the total taxable value of land and additions on the property. Land Improvement
2025 $5,778 $86,140 $8,020 $78,120
2024 $3,708 $86,140 $8,020 $78,120
2023 $3,708 $86,140 $8,020 $78,120
2022 $3,194 $67,030 $5,460 $61,570
2021 $3,278 $67,030 $5,460 $61,570
2020 $3,289 $67,030 $5,460 $61,570
2019 $2,774 $56,810 $4,620 $52,190
2018 $2,770 $56,810 $4,620 $52,190
2017 $2,704 $56,810 $4,620 $52,190
2016 $2,241 $48,790 $4,270 $44,520
2015 $2,145 $48,790 $4,270 $44,520
2014 $2,176 $48,790 $4,270 $44,520
2013 $2,143 $48,790 $4,270 $44,520
Source: Public Records

Agents Affiliated with this Home

  • Section Image
  • Section Image
See All Agents

Map

Source: Columbus and Central Ohio Regional MLS

MLS Number: 225025135

Columbus and Central Ohio Regional MLS

APN: B06-001-00-303-00

Your Personal Tour Guide

Ask me questions while you tour the home.