
Seller's Agent in 2021
Vicki Miller
RE/MAX
(713) 254-5400
124 Total Sales
Estimated Value: $305,798
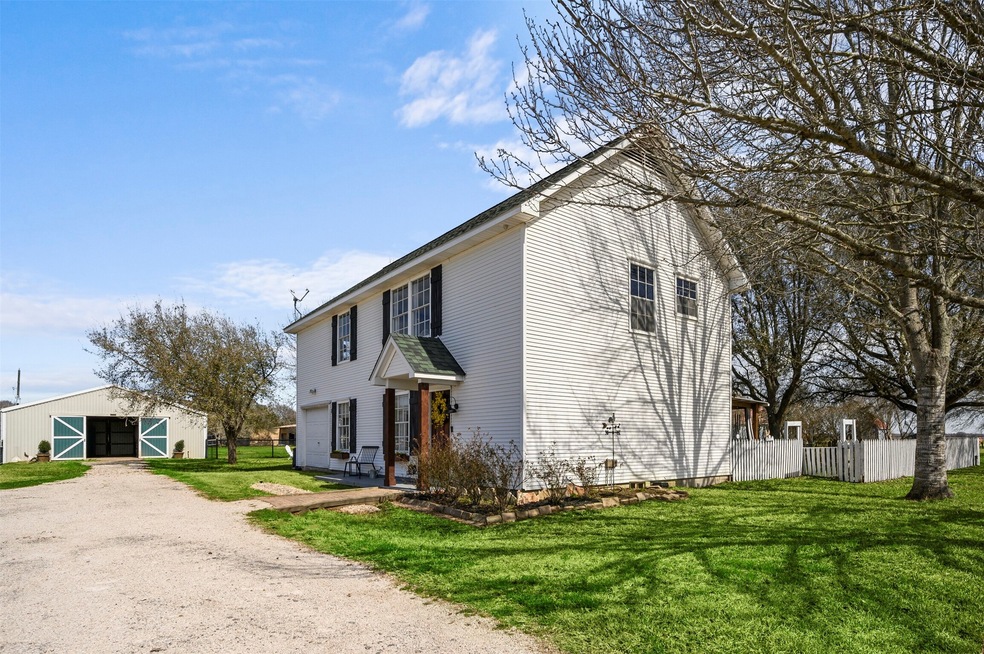
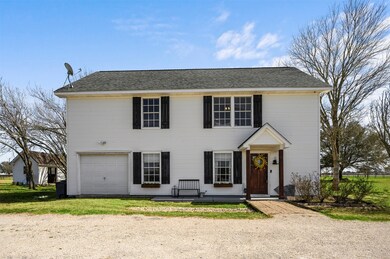
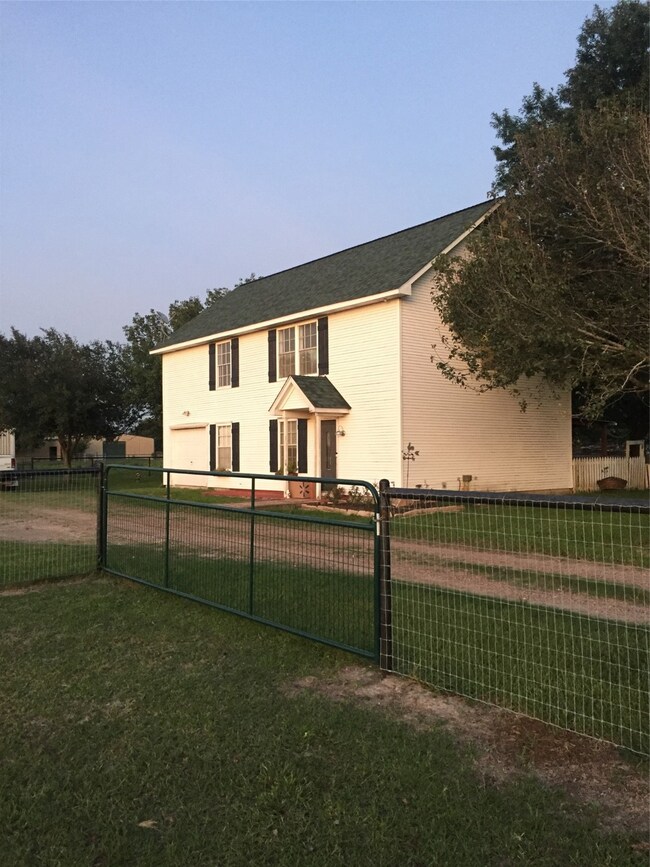
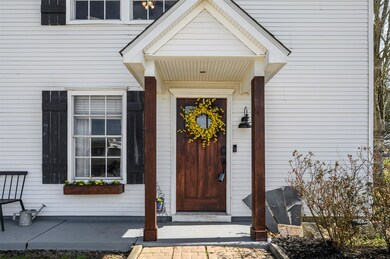
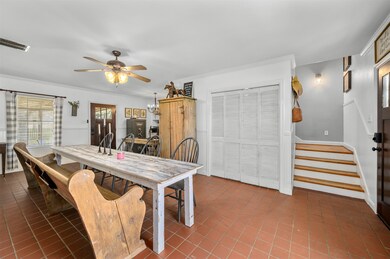
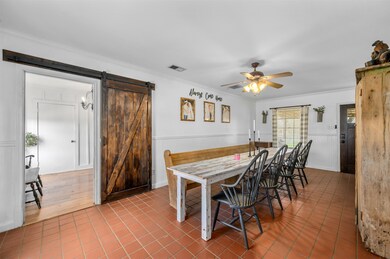
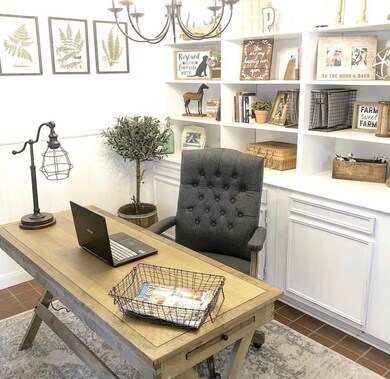
Stylish Cottage Farmhouse located in Needville and situated on 5+/- sprawling acres. This property is perfectly set up for Equestrian lovers with 120x90 riding arena, horse barn with three 12x12 stalls, 12x12 tackroom, "horse safe" pipe fencing with no climb horse wire, access to riding trails, and plenty of parking for horse trailers, RV's, boat, etc. Inside you will enjoy the intricate details such as board and batten walls in primary bedroom, trendy barn door, and built in bookcase in the study/office area. The kitchen features natural elements such as hardwood floors, white cabinets with simple hardware, and stainless appliances. The living room is open to the kitchen and dining space and overlooks the spacious grounds. All rooms are generous in size and offer plenty of closet space. Unwind in this peaceful backyard complimented by towering oaks, Pecan trees, plum tree, white picket fence, and covered patio with romantic cafe style lighting. Close proximity to major freeways!
Last Agent to Sell the Property
RE/MAX Opportunities License #0465770 Listed on: 03/05/2021
We collect this data history from publicly available records. To have your information removed, we recommend requesting removal directly through your county’s website.
We collect this data history from publicly available records. To have your information removed, we recommend requesting removal directly through your county’s website.
| Date | Buyer | Sale Price | Title Company |
|---|---|---|---|
| -- | None Listed On Document | ||
| -- | -- | ||
| -- | -- | ||
| -- | None Available | ||
| -- | Stewart Title Fort Bend | ||
| -- | -- | ||
| -- | Stewart Title |
We collect this data history from publicly available records. To have your information removed, we recommend requesting removal directly through your county’s website.
| Date | Status | Borrower | Loan Amount |
|---|---|---|---|
| Previous Owner | $146,500 | ||
| Previous Owner | $164,800 |
We collect this data history from publicly available records. To have your information removed, we recommend requesting removal directly through your county’s website.
| Date | Event | Price | List to Sale | Price per Sq Ft |
|---|---|---|---|---|
| 04/19/2021 04/19/21 | Sold | -- | -- | -- |
| 03/20/2021 03/20/21 | Pending | -- | -- | -- |
| 03/05/2021 03/05/21 | For Sale | $385,000 | -- | $259 / Sq Ft |
We collect this data history from publicly available records. To have your information removed, we recommend requesting removal directly through your county’s website.
| Year | Tax Paid | Tax Assessment Tax Assessment Total Assessment is a certain percentage of the fair market value that is determined by local assessors to be the total taxable value of land and additions on the property. | Land | Improvement |
|---|---|---|---|---|
| 2025 | $5,403 | $264,770 | $140,000 | $124,770 |
| 2024 | $5,403 | $360,170 | $162,220 | $197,950 |
| 2023 | $4,925 | $332,685 | $90,000 | $242,685 |
| 2022 | $4,078 | $243,920 | $50,000 | $193,920 |
| 2021 | $3,848 | $192,800 | $49,000 | $143,800 |
| 2020 | $3,977 | $187,450 | $49,000 | $138,450 |
| 2019 | $3,988 | $177,470 | $49,000 | $128,470 |
| 2018 | $3,621 | $161,340 | $39,000 | $122,340 |
| 2017 | $3,155 | $146,670 | $31,600 | $115,070 |
| 2016 | $2,915 | $135,510 | $33,000 | $102,510 |
| 2015 | $2,374 | $132,260 | $25,400 | $106,860 |
| 2014 | $2,613 | $134,450 | $25,400 | $109,050 |
Seller's Agent in 2021
Vicki Miller
RE/MAX
(713) 254-5400
124 Total Sales
Buyer's Agent in 2021
Holly Yu
Texas Signature Realty
(832) 277-7188
40 Total Sales
Source: Houston Association of REALTORS®
MLS Number: 22617214
APN: 0249-00-000-0780-906
Disclaimer: Certain information contained herein is derived from information provided by parties other than Homes.com. All information provided is deemed reliable, but is not guaranteed to be accurate and should be independently verified.
Copyright 2026, Houston REALTORS® Information Service, Inc.
The information provided is exclusively for consumers’ personal, non-commercial use, and may not be used for any purpose other than to identify prospective properties consumers may be interested in purchasing.
Information is deemed reliable but not guaranteed.
Ask me questions while you tour the home.