
Chandra Herman
BrightCO Home Group
(719) 781-8646
91 Total Sales
1 in La Junta
$155,900 Price

Estimated Value: $269,000 - $296,000
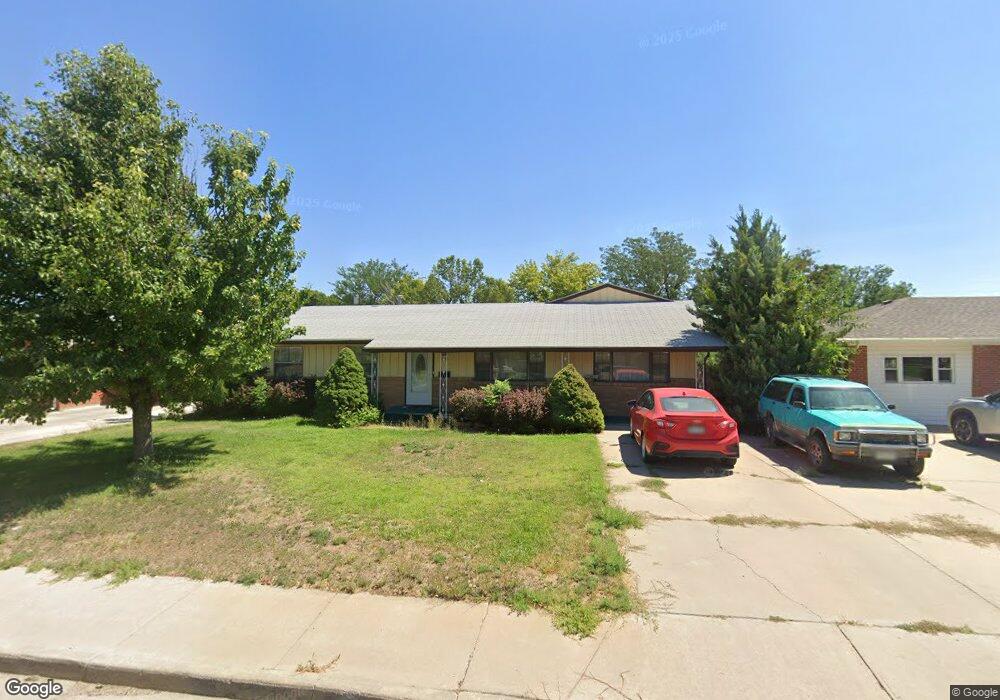
Escape to comfort in this very nice 4 bedroom, 2 bath home, with a beautiful Sun Room and Family Room. The home is heated with 2 GFA furnaces, (2 Central AC), as well as 2 pellet stoves and gas log fireplace. There is a 2 car detached garage plus a good sized backyard. The Washer & Dryer are located in a separate utility room. The exterior of the home has recently been repainted. If you are looking for square footage at a great price, then start and finish with 2411 Johnston Dr. At the listed price, the Seller will allow the Buyer a $5,000 allowance towards new floor coverings.
Last Agent to Sell the Property
REMAX PROPERTIES (2) Brokerage Email: 7193845551, finance@rma-hub.com License #EA001148115 Listed on: 08/16/2018
We collect this data history from publicly available records. To have your information removed, we recommend requesting removal directly through your county’s website.
Chandra Herman
BrightCO Home Group
(719) 781-8646
91 Total Sales
1 in La Junta
$155,900 Price
Janet Corbin
Great Plains Land Company, LLC
(719) 292-3114
64 Total Sales
9 in La Junta
$80K - $255K Price Range
Rudy Stupar
Rocky Mountain Realty
(719) 752-8613
119 Total Sales
1 in La Junta
$170,000 Price
Kerri Kilgore
Realty One Group Apex
(726) 200-4372
114 Total Sales
1 in La Junta
$397,500 Price
Sonya Lanotte
eXp Realty, LLC
(720) 575-8050
22 Total Sales
1 in La Junta
$179,000 Price
Jorge Chavez
RE/MAX inMotion
(720) 741-6584
293 Total Sales
1 in La Junta
$210,000 Price
We collect this data history from publicly available records. To have your information removed, we recommend requesting removal directly through your county’s website.
| Date | Buyer | Sale Price | Title Company |
|---|---|---|---|
| $174,000 | None Available |
We collect this data history from publicly available records. To have your information removed, we recommend requesting removal directly through your county’s website.
| Date | Status | Borrower | Loan Amount |
|---|---|---|---|
| Open | $180,095 | ||
| Closed | $178,660 | ||
| Previous Owner | $112,844 |
We collect this data history from publicly available records. To have your information removed, we recommend requesting removal directly through your county’s website.
| Date | Event | Price | List to Sale | Price per Sq Ft |
|---|---|---|---|---|
| 09/24/2018 09/24/18 | Sold | $174,900 | 0.0% | $69 / Sq Ft |
| 08/16/2018 08/16/18 | Pending | -- | -- | -- |
| 08/16/2018 08/16/18 | For Sale | $174,900 | -- | $69 / Sq Ft |
We collect this data history from publicly available records. To have your information removed, we recommend requesting removal directly through your county’s website.
| Year | Tax Paid | Tax Assessment Tax Assessment Total Assessment is a certain percentage of the fair market value that is determined by local assessors to be the total taxable value of land and additions on the property. | Land | Improvement |
|---|---|---|---|---|
| 2025 | $1,024 | $14,558 | $0 | $0 |
| 2024 | $891 | $13,521 | $595 | $12,926 |
| 2023 | $891 | $13,521 | $595 | $12,926 |
| 2022 | $819 | $12,142 | $617 | $11,525 |
| 2021 | $811 | $12,492 | $635 | $11,857 |
| 2020 | $702 | $10,940 | $635 | $10,305 |
| 2019 | $711 | $10,940 | $635 | $10,305 |
| 2018 | $581 | $8,964 | $639 | $8,325 |
| 2017 | $578 | $8,964 | $639 | $8,325 |
| 2016 | $697 | $10,078 | $707 | $9,371 |
| 2015 | $779 | $10,078 | $707 | $9,371 |
| 2014 | $779 | $9,911 | $707 | $9,204 |
Seller's Agent in 2018
Tom Brann
RE/MAX
(719) 384-5551
88 Total Sales
Buyer's Agent in 2018
Karen Johnson
Norm Murphy & Associates
(719) 384-5551
37 Total Sales
Source: Pueblo Association of REALTORS®
MLS Number: 175340
APN: 4643-142-07003
Disclaimer: Certain information contained herein is derived from information provided by parties other than Homes.com. All information provided is deemed reliable, but is not guaranteed to be accurate and should be independently verified.
IDX information is provided exclusively for personal, non-commercial use, and may not be used for any purpose other than to identify prospective properties consumers may be interested in purchasing. Information is deemed reliable but not guaranteed.
Ask me questions while you tour the home.