NOT LISTED FOR SALE

2411 Torrance Rd Warrior, AL 35180

Warrior Area

Estimated Value: $411,000 - $593,290

3 Beds
3 Baths
3,427 Sq Ft
$145/Sq Ft Est. Value

Sale Details

Date Sold: May 12, 2015

Last sale price $365,000 $107 Per Sq Ft

Est. 36% increase in value since last sale

Current estimated payment $2,957 / mo

16 Days on Market

Highlights

  • Barn
  • Horses Allowed On Property
  • Double Shower
  • Bagley Elementary School Rated 9+
  • Covered Deck
  • Cathedral Ceiling

About This Home

As of May 2015

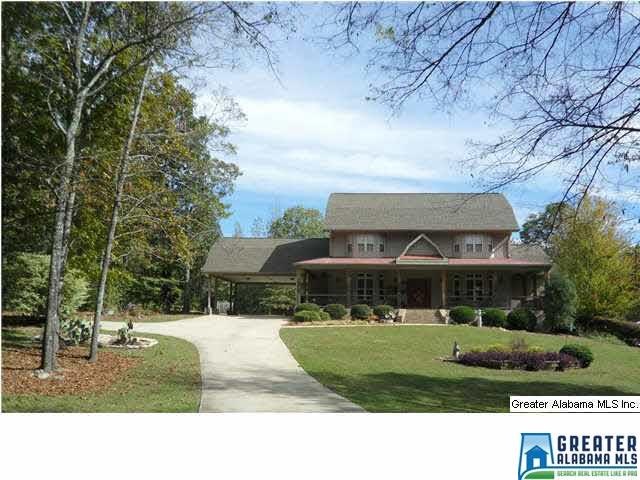
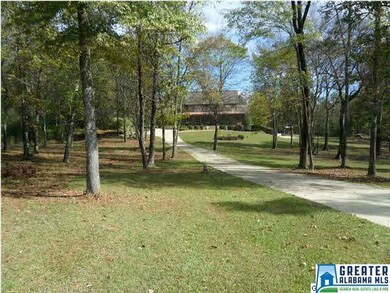
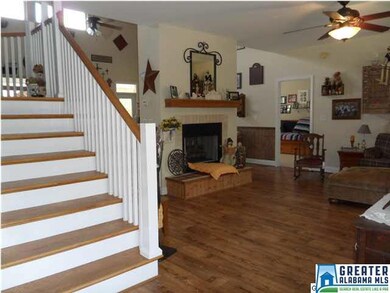
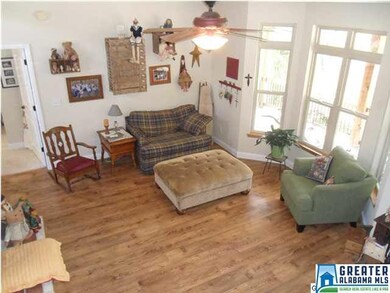
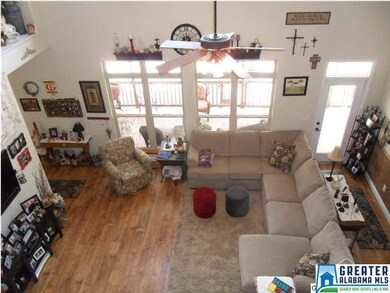
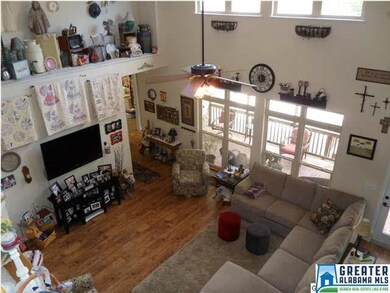
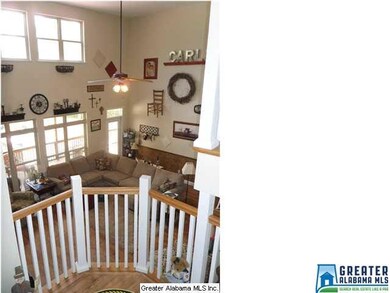
Grand living on this country estate! Almost new family home loaded with charm and wide open space! Lots of windows, soaring ceilings, private master suite, guest bedroom with sleeping loft above, huge guest suite upstairs, and large bonus area also upstairs. Kitchen is open and airy with plenty of cabinets and has a big pantry as well as a desk. Just off the kitchen is a huge laundry/hobby room. Basement has poured concrete walls and offers tons of space for expansion. A great front porch overlooks the beautiful yard, and off the back is an awesome covered porch along with multiple decks plus a hot tub under a covered deck. Covered parking for multiple vehicles in addition to basement garage. Also on the property is a barn currently under construction, but will be finished. Current survey shows 4.18 acres. This is a must see!!!

Last Agent to Sell the Property

Rebecca Tucker

Sweet HOMElife Real Estate Listed on: 04/14/2015

Sweet HOMElife Real Estate

Last Buyer's Agent

Rebecca Tucker

Sweet HOMElife Real Estate Listed on: 04/14/2015

Sweet HOMElife Real Estate
Create a Home Valuation Report for This Property
The Home Valuation Report is an in-depth analysis detailing your home's value as well as a comparison with similar homes in the area

Home Details

Home Type

  • Single Family

Year Built

  • 2006

Lot Details

  • 3.85

Parking

  • 1 Car Attached Garage
  • Basement Garage
  • Driveway

Home Design

  • Brick Exterior Construction
  • Poured Concrete
  • Ridge Vents on the Roof
  • Vinyl Siding

Interior Spaces

  • 2-Story Property
  • Smooth Ceilings
  • Cathedral Ceiling
  • Ceiling Fan
  • Gas Fireplace
  • Double Pane Windows
  • Window Treatments
  • Bay Window
  • French Doors
  • Great Room with Fireplace
  • Dining Room
  • Bonus Room
  • Unfinished Basement
  • Basement Fills Entire Space Under The House

Kitchen

  • Breakfast Bar
  • Double Oven
  • Electric Cooktop
  • Ice Maker
  • Dishwasher
  • Kitchen Island
  • Solid Surface Countertops

Flooring

  • Wood
  • Carpet
  • Laminate

Bedrooms and Bathrooms

  • 3 Bedrooms
  • Primary Bedroom on Main
  • Split Bedroom Floorplan
  • Walk-In Closet
  • 3 Full Bathrooms
  • Split Vanities
  • Bathtub and Shower Combination in Primary Bathroom
  • Double Shower
  • Separate Shower
  • Linen Closet In Bathroom

Laundry

  • Laundry Room
  • Laundry on main level
  • Washer and Electric Dryer Hookup

Outdoor Features

  • Covered Deck
  • Porch

Utilities

  • Multiple cooling system units
  • Central Heating and Cooling System
  • Multiple Heating Units
  • Heat Pump System
  • Programmable Thermostat
  • Electric Water Heater
  • Septic Tank

Additional Features

  • Few Trees
  • Barn
  • Horses Allowed On Property

Listing and Financial Details

  • Assessor Parcel Number 04-35-0-000-001.011

Home Details

Home Type

Single Family

Year Built

2006

Lot Details

3.85 Acres

Parking

1

Listing Details

  • Class: RESIDENTIAL
  • Property Access: Paved Road, Public Road
  • Living Area: 3427
  • Legal Description: COM SW COR OF NW 1/4 OF NE 1/4 SEC 35 TP 14 R 4W TH N 50 FT TO POB TH E 210 FT TH N 483.4 FT TH W 210 FT TH SW 418.5 FT TH SE ALG RD 300 FT TH E 80.6 FT TO POB
  • Number Levels: 2+ Story
  • Property Type: Single Family
  • Termite Company Name: FIELDS
  • Termite Contract: Yes
  • Year Built Description: Existing
  • Special Features: None
  • Property Sub Type: Detached
  • Year Built: 2006

Interior Features

  • Interior Amenities: Bay Window, French Doors, Split Bedroom
  • Fireplace Details: Tile (FIREPL)
  • Fireplace Location: Great Room (FIREPL)
  • Fireplace Type: Gas (FIREPL)
  • Floors: Carpet, Hardwood, Hardwood Laminate
  • Number Fireplaces: 1
  • Windows Treatments: All
  • Bedroom/Bathroom Features: Double Shower, Linen Closet, Separate Shower, Separate Vanities, Split Bedrooms, Tub/Shower Combo, Walk-In Closets
  • Bedrooms: 3
  • Full Bathrooms: 3
  • Total Bathrooms: 3
  • Room 1: Master Bedroom, On Level: 1
  • Room 2: Master Bath, On Level: 1
  • Room 3: Bonus, On Level: 2
  • Room 4: Bedroom, On Level: 1
  • Room 5: Full Bath, On Level: 1
  • Room 6: Dining Room, On Level: 1
  • Room 7: Bedroom, On Level: 2
  • Room 8: Full Bath, On Level: 2
  • Room 9: Great Room, On Level: 1
  • Room 10: Kitchen, On Level: 1
  • Room 11: Laundry, On Level: 1
  • Rooms Level 1: Bedroom (LVL 1), Dining Room (LVL 1), Full Bath (LVL 1), Great Room (LVL 1), Kitchen (LVL 1), Laundry (LVL 1), Master Bath (LVL 1), Master Bedroom (LVL 1)
  • Rooms Level 2 Plus: Bedroom (LVL 2+), Bonus (LVL 2+), Full Bath (LVL 2+)
  • Basement Style: Full Basement
  • Basement Style II: All Unfinished
  • Basement Style III: Poured Concrete Walls
  • Kitchen Countertops: Solid Surface
  • Kitchen Equipment: Cooktop-Electric, Dishwasher Built-In, Ice Maker Built-In, Double Oven
  • Kitchen Features: Breakfast Bar, Eating Area, Island, Pantry
  • Laundry: Yes
  • Laundry Dryer Hookup: Dryer-Electric
  • Laundry Features: Washer Hookup
  • Laundry Location: Laundry (MLVL)
  • Laundry Space: Room
  • Main Level Sq Ft: 2483
  • Upper Level Sq Ft: 944

Exterior Features

  • Construction: 2 Side Brick, Siding-Vinyl
  • Decks: Yes
  • Decks Type: Covered (DECK), Open (DECK)
  • Exterior Features: Barn, Porch
  • Foundation: Basement
  • Water Heater: Electric (WTRHTR)

Garage/Parking

  • Number Total Garage Spaces: 1
  • Parking Features: Attached, Basement Parking, Driveway Parking

Utilities

  • Heating: 3+ Systems (HEAT), Central (HEAT), Electric (HEAT), Heat Pump (HEAT)
  • Cooling: 3+ Systems (COOL), Central (COOL), Electric (COOL), Heat Pump (COOL)
  • Sewer/Septic System: Septic
  • Water: Public Water

Lot Info

  • Assessor Parcel Number: 04-35-0-000-001.011
  • Lot Description: Acreage, Horses Permitted, Some Trees

Green Features

  • Energy Green Features: Ceiling Fans, Doub Paned Windows, Programmable Thermostat, Ridge Vent

Tax Info

  • Tax District: COUNTY

Ownership History

We collect this data history from publicly available records. To have your information removed, we recommend requesting removal directly through your county’s website.

Date Name Owned For Owner Type

Purchase Details

Listed on
Apr 14, 2015
Closed on
May 12, 2015
Sold by
Bought by
Seller's Agent
Rebecca Tucker
Sweet HOMElife Real Estate
Buyer's Agent
Rebecca Tucker
Sweet HOMElife Real Estate
List Price
$379,900
Sold Price
$365,000
Premium/Discount to List
-$14,900
-3.92%
Current Estimated Value
$496,823

Home Financials for this Owner

Home Financials are based on the most recent Mortgage that was taken out on this home.
Estimated Appreciation
$131,823
Avg. Annual Appreciation
2.77%
Original Mortgage
$346,750
Outstanding Balance
$261,197
Interest Rate
3.79%
Mortgage Type
New Conventional
Estimated Equity
$235,626

Purchase Details

Closed on
Feb 8, 2005
Sold by
Bought by
Source: Public Records

Purchase History

We collect this data history from publicly available records. To have your information removed, we recommend requesting removal directly through your county’s website.

Date Buyer Sale Price Title Company
$365,000 --
-- --
Source: Public Records

Mortgage History

We collect this data history from publicly available records. To have your information removed, we recommend requesting removal directly through your county’s website.

Date Status Borrower Loan Amount
Open $346,750
Previous Owner $294,500
Previous Owner $300,000
Source: Public Records

Property History

We collect this data history from publicly available records. To have your information removed, we recommend requesting removal directly through your county’s website.

Date Event Price List to Sale Price per Sq Ft
05/12/2015 05/12/15 Sold $365,000 -3.9% $107 / Sq Ft
04/30/2015 04/30/15 Pending -- -- --
04/14/2015 04/14/15 For Sale $379,900 -- $111 / Sq Ft
Source: Greater Alabama MLS

Tax History

We collect this data history from publicly available records. To have your information removed, we recommend requesting removal directly through your county’s website.

Year Tax Paid Tax Assessment Tax Assessment Total Assessment is a certain percentage of the fair market value that is determined by local assessors to be the total taxable value of land and additions on the property. Land Improvement
2025 $2,771 $55,720
2024 $2,835 $57,640
2022 $2,484 $50,630 $3,040 $47,590
2021 $2,182 $44,620 $3,500 $41,120
2020 $1,981 $40,600 $3,040 $37,560
2019 $1,933 $39,640 $0 $0
2018 $1,779 $36,560 $0 $0
2017 $1,779 $36,560 $0 $0
2016 $1,770 $36,380 $0 $0
2015 $1,564 $31,820 $0 $0
2014 $3,187 $63,600 $0 $0
2013 $3,187 $63,600 $0 $0
Source: Public Records

Agents Affiliated with this Home

  • Section Image
See All Agents

Map

Source: Greater Alabama MLS

MLS Number: 628710

Greater Alabama MLS

APN: 04-00-35-0-000-001.011

Your Personal Tour Guide

Ask me questions while you tour the home.