
David Roy Griffin
REAL ESTATE III, INC.
(434) 260-7919
42 Total Sales
9 in 29 North
$144K - $295K Price Range


Estimated Value: $500,546
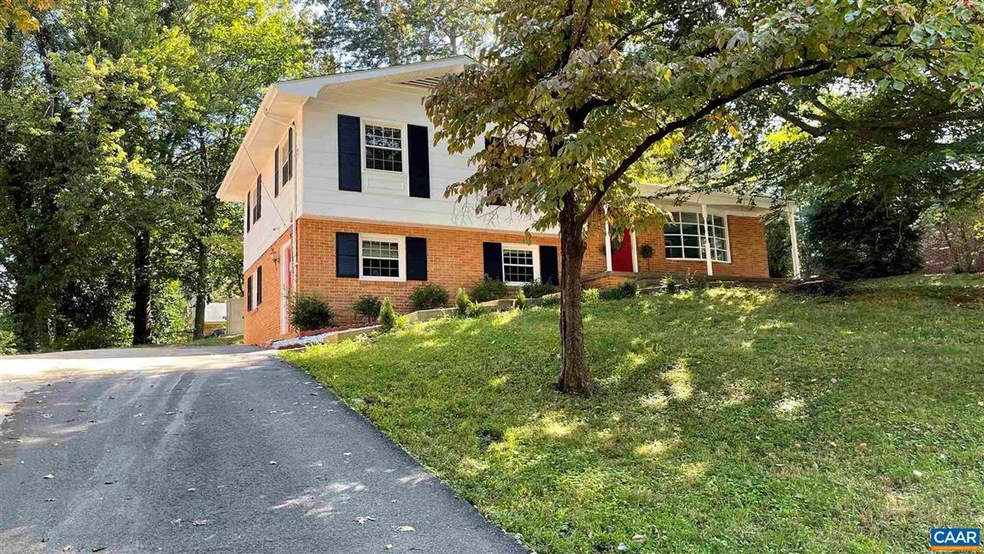
A great location and a very spacious layout has a lot to offer. Living area, kitchen & dining room on main level, 3 bedrooms & full bath on 2nd level, full bath, bedroom, laundry area & family room with wood-burning fireplace on terrace level. Basement features a 2nd full kitchen, full bath, bonus room & 2nd laundry area. The 2 lower levels have potential for a completely separate living area and would make a perfect in-law suite. A patio, a large screened-in porch off the dining room, and a fenced-in back yard are perfect for entertaining. Freshly painted exterior. New: Central Electric Heating & Air/Heat Pump (2020), Laminated Floors (2020-21), Main Level Refrigerator (2021), Basement Kitchen Range (2020 never used).
Last Agent to Sell the Property
BEATRICE NANTY
KELLER WILLIAMS ALLIANCE - CHARLOTTESVILLE License #0225228105 Listed on: 10/03/2021
We collect this data history from publicly available records. To have your information removed, we recommend requesting removal directly through your county’s website.
David Roy Griffin
REAL ESTATE III, INC.
(434) 260-7919
42 Total Sales
9 in 29 North
$144K - $295K Price Range
SOPHIE LIN
Long & Foster Real Estate, Inc.
(434) 326-5119
59 Total Sales
18 in 29 North
$125K - $575K Price Range
CAROLINE REVERCOMB
HOWARD HANNA ROY WHEELER REALTY CO.- CHARLOTTESVILLE
(434) 443-5497
102 Total Sales
17 in 29 North
$201K - $710K Price Range
Khaliyah Barakhyahu
EXP Realty, LLC
(804) 823-8985
89 Total Sales
2 in 29 North
$275,000 Price Range
Peter Cathcart
STEVENS & COMPANY-CHARLOTTESVILLE
(434) 443-8367
49 Total Sales
15 in 29 North
$245K - $685K Price Range
Matthias John
CORCORAN WILEY-CHARLOTTESVILLE
(434) 443-8900
62 Total Sales
12 in 29 North
$226K - $708K Price Range
We collect this data history from publicly available records. To have your information removed, we recommend requesting removal directly through your county’s website.
| Date | Buyer | Sale Price | Title Company |
|---|---|---|---|
| $386,000 | Chicago Title | ||
| $304,000 | Chicago Title Insurance Co | ||
| $286,600 | None Available |
We collect this data history from publicly available records. To have your information removed, we recommend requesting removal directly through your county’s website.
| Date | Status | Borrower | Loan Amount |
|---|---|---|---|
| Open | $353,479 | ||
| Previous Owner | $283,811 | ||
| Previous Owner | $298,493 | ||
| Previous Owner | $222,104 | ||
| Previous Owner | $227,600 | ||
| Previous Owner | $42,675 |
We collect this data history from publicly available records. To have your information removed, we recommend requesting removal directly through your county’s website.
| Date | Event | Price | List to Sale | Price per Sq Ft |
|---|---|---|---|---|
| 12/20/2021 12/20/21 | Sold | $386,000 | +0.3% | $165 / Sq Ft |
| 11/09/2021 11/09/21 | Pending | -- | -- | -- |
| 11/02/2021 11/02/21 | Price Changed | $385,000 | -2.5% | $165 / Sq Ft |
| 10/03/2021 10/03/21 | For Sale | $395,000 | -- | $169 / Sq Ft |
We collect this data history from publicly available records. To have your information removed, we recommend requesting removal directly through your county’s website.
| Year | Tax Paid | Tax Assessment Tax Assessment Total Assessment is a certain percentage of the fair market value that is determined by local assessors to be the total taxable value of land and additions on the property. | Land | Improvement |
|---|---|---|---|---|
| 2026 | $4,722 | $528,200 | $155,000 | $373,200 |
| 2025 | $4,602 | $514,800 | $150,000 | $364,800 |
| 2024 | $4,104 | $480,600 | $130,000 | $350,600 |
| 2023 | $3,776 | $442,200 | $127,000 | $315,200 |
| 2022 | $3,240 | $379,400 | $112,500 | $266,900 |
| 2021 | $2,923 | $342,300 | $105,000 | $237,300 |
| 2020 | $2,694 | $315,500 | $90,000 | $225,500 |
| 2019 | $2,612 | $305,900 | $90,000 | $215,900 |
| 2018 | $929 | $208,100 | $82,500 | $125,600 |
| 2017 | $1,858 | $221,400 | $82,500 | $138,900 |
| 2016 | $1,935 | $230,600 | $82,500 | $148,100 |
| 2015 | $928 | $226,500 | $82,500 | $144,000 |
| 2014 | -- | $200,900 | $82,500 | $118,400 |
B
Seller's Agent in 2021
BEATRICE NANTY
KELLER WILLIAMS ALLIANCE - CHARLOTTESVILLE
Buyer's Agent in 2021
Jessica Saadut
MONTAGUE, MILLER & CO. - WESTFIELD
(434) 981-9968
9 in this area
119 Total Sales
Source: Charlottesville area Association of Realtors®
MLS Number: 622819
APN: 061M0-00-11-00500
Disclaimer: Certain information contained herein is derived from information provided by parties other than Homes.com. All information provided is deemed reliable, but is not guaranteed to be accurate and should be independently verified.
IDX information is provided exclusively for personal, non-commercial use, and may not be used for any purpose other than to identify prospective properties consumers may be interested in purchasing.
Information is deemed reliable but not guaranteed.
Ask me questions while you tour the home.