
TAQUILLA ALLEN
UNITED REAL ESTATE GALLERY
(659) 204-5282
98 Total Sales
1 in North Birmingham
$75,000 Price

Estimated Value: $104,981
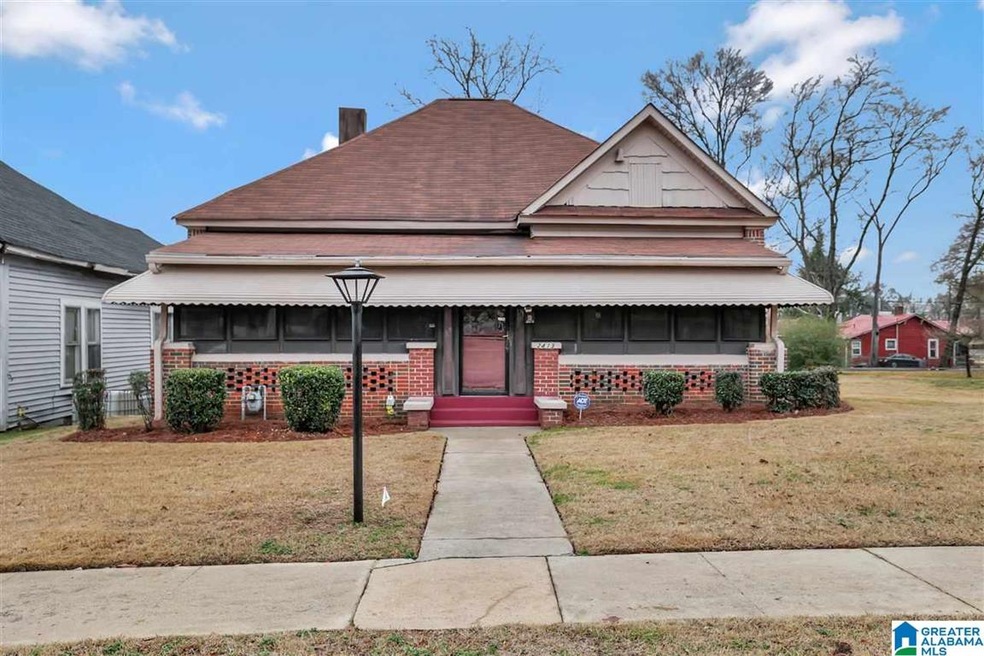
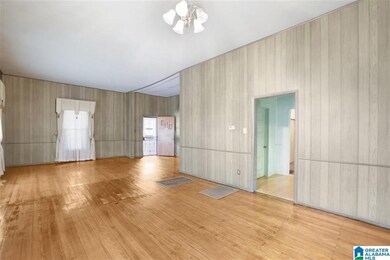
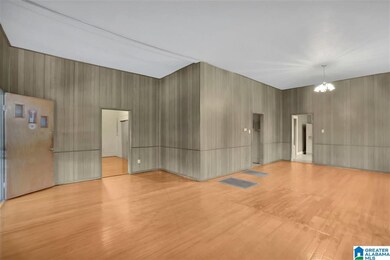
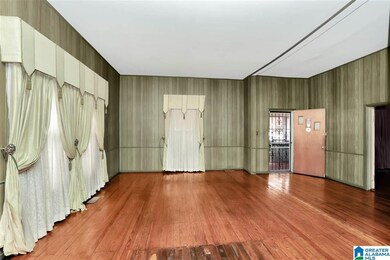

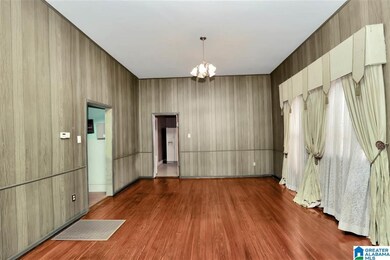
Historical beauty! 12 foot ceilings, original hardwood floors, large kitchen, walk down basement, fenced back yard, minutes from Downtown ready for your touch. Multiple offered expected, please submit your highest and best!
We collect this data history from publicly available records. To have your information removed, we recommend requesting removal directly through your county’s website.
TAQUILLA ALLEN
UNITED REAL ESTATE GALLERY
(659) 204-5282
98 Total Sales
1 in North Birmingham
$75,000 Price
Tonya Smitherman
BATS & Associates Legacy Group Inc
(659) 204-7916
84 Total Sales
1 in North Birmingham
$16,000 Price
Randal Chatman
Keller Williams Realty Hoover
(659) 207-4743
17 Total Sales
1 in North Birmingham
$50,000 Price
Bryan Welch
REALTYNET
(659) 207-9334
309 Total Sales
2 in North Birmingham
$16K - $27K Price Range
Cliff Glansen
Flatfee.com Inc.
(754) 755-8484
5,103 Total Sales
1 in North Birmingham
$20,000 Price
Brad Bozeman
ARC Realty Vestavia
(659) 207-3115
403 Total Sales
5 in North Birmingham
$16K - $80K Price Range
We collect this data history from publicly available records. To have your information removed, we recommend requesting removal directly through your county’s website.
| Date | Buyer | Sale Price | Title Company |
|---|---|---|---|
| $50,000 | -- |
We collect this data history from publicly available records. To have your information removed, we recommend requesting removal directly through your county’s website.
| Date | Event | Price | List to Sale | Price per Sq Ft |
|---|---|---|---|---|
| 02/28/2021 02/28/21 | Sold | $50,000 | -23.0% | $27 / Sq Ft |
| 01/27/2021 01/27/21 | Pending | -- | -- | -- |
| 01/25/2021 01/25/21 | For Sale | $64,900 | -- | $35 / Sq Ft |
We collect this data history from publicly available records. To have your information removed, we recommend requesting removal directly through your county’s website.
| Year | Tax Paid | Tax Assessment Tax Assessment Total Assessment is a certain percentage of the fair market value that is determined by local assessors to be the total taxable value of land and additions on the property. | Land | Improvement |
|---|---|---|---|---|
| 2025 | $2,058 | $27,880 | ||
| 2024 | $2,058 | $28,380 | ||
| 2022 | $1,507 | $20,780 | $1,020 | $19,760 |
| 2021 | $682 | $10,390 | $510 | $9,880 |
| 2020 | $682 | $10,390 | $510 | $9,880 |
| 2019 | $682 | $10,400 | $0 | $0 |
| 2018 | $0 | $8,720 | $0 | $0 |
| 2017 | $0 | $8,720 | $0 | $0 |
| 2016 | $0 | $8,580 | $0 | $0 |
| 2015 | -- | $8,580 | $0 | $0 |
| 2014 | $585 | $8,420 | $0 | $0 |
| 2013 | $585 | $8,420 | $0 | $0 |
Seller's Agent in 2021
Tina Tyus
Town Square Realty
(205) 985-8892
1 in this area
71 Total Sales
Source: Greater Alabama MLS
MLS Number: 1273795
APN: 22-00-14-4-042-005.000
Disclaimer: Certain information contained herein is derived from information provided by parties other than Homes.com. All information provided is deemed reliable, but is not guaranteed to be accurate and should be independently verified.
IDX information is provided exclusively for personal, non-commercial use, and may not be used for any purpose other than to identify prospective properties consumers may be interested in purchasing. Information is deemed reliable but not guaranteed.
Ask me questions while you tour the home.