
Katri Hunter
Compass
(650) 844-0688
252 Total Sales
1 in Reston
$640,000 Price
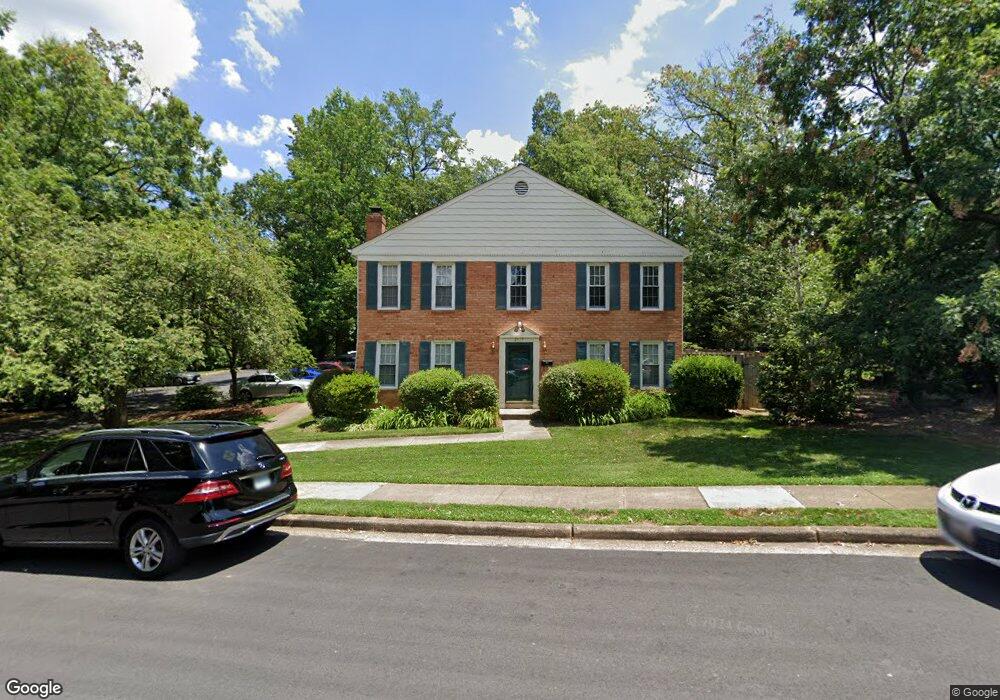
Estimated Value: $655,000 - $681,907
This home is located at 2413 Albot Rd, Reston, VA 20191 and is currently estimated at $668,454, approximately $422 per square foot. 2413 Albot Rd is a home located in Fairfax County with nearby schools including Hunters Woods Elementary, Langston Hughes Middle School, and South Lakes High School.
We collect this data history from publicly available records. To have your information removed, we recommend requesting removal directly through your county’s website.
Katri Hunter
Compass
(650) 844-0688
252 Total Sales
1 in Reston
$640,000 Price
Caitlin Kamerman
Compass
(269) 443-0560
70 Total Sales
1 in Reston
$280,700 Price
Joan Lovett
RE/MAX Allegiance
(202) 902-9867
60 Total Sales
1 in Reston
$282,000 Price
Christine Dean
Hunt Country Sotheby's International Realty
(202) 932-8177
40 Total Sales
2 in Reston
$360K - $501K Price Range
Eva Davis
Compass
(240) 624-9401
201 Total Sales
1 in Reston
$1,130,500 Price
Charles Wade
Samson Properties
(571) 365-3077
45 Total Sales
3 in Reston
$285K - $530K Price Range
We collect this data history from publicly available records. To have your information removed, we recommend requesting removal directly through your county’s website.
| Date | Buyer | Sale Price | Title Company |
|---|---|---|---|
| -- | None Available | ||
| Friar Olga D | $200,000 | -- |
We collect this data history from publicly available records. To have your information removed, we recommend requesting removal directly through your county’s website.
| Date | Status | Borrower | Loan Amount |
|---|---|---|---|
| Open | $367,571 | ||
| Previous Owner | Kane Ibrahima | $389,751 | |
| Previous Owner | Friar Olga D | $160,000 |
We collect this data history from publicly available records. To have your information removed, we recommend requesting removal directly through your county’s website.
| Year | Tax Paid | Tax Assessment Tax Assessment Total Assessment is a certain percentage of the fair market value that is determined by local assessors to be the total taxable value of land and additions on the property. | Land | Improvement |
|---|---|---|---|---|
| 2025 | $7,150 | $621,530 | $205,000 | $416,530 |
| 2024 | $7,150 | $593,100 | $190,000 | $403,100 |
| 2023 | $6,493 | $552,320 | $170,000 | $382,320 |
| 2022 | $6,174 | $518,620 | $160,000 | $358,620 |
| 2021 | $5,863 | $480,350 | $130,000 | $350,350 |
| 2020 | $5,660 | $459,970 | $115,000 | $344,970 |
| 2019 | $5,420 | $440,470 | $115,000 | $325,470 |
| 2018 | $4,948 | $430,300 | $110,000 | $320,300 |
| 2017 | $5,198 | $430,300 | $110,000 | $320,300 |
| 2016 | $5,018 | $416,230 | $105,000 | $311,230 |
| 2015 | $4,720 | $405,840 | $97,000 | $308,840 |
| 2014 | $4,547 | $391,840 | $92,000 | $299,840 |
Ask me questions while you tour the home.