NOT LISTED FOR SALE

Estimated Value: $302,000 - $332,270

4 Beds
2 Baths
2,700 Sq Ft
$118/Sq Ft Est. Value

Sale Details

Date Sold: December 27, 2024

Last sale price $295,000 $109 Per Sq Ft

Est. 8% increase in value since last sale

Current estimated payment $1,984 / mo

20 Days on Market

Highlights

  • View of Trees or Woods
  • Traditional Architecture
  • Stone Countertops
  • Vaulted Ceiling
  • Wood Flooring
  • Home Office

About This Home

As of December 2024

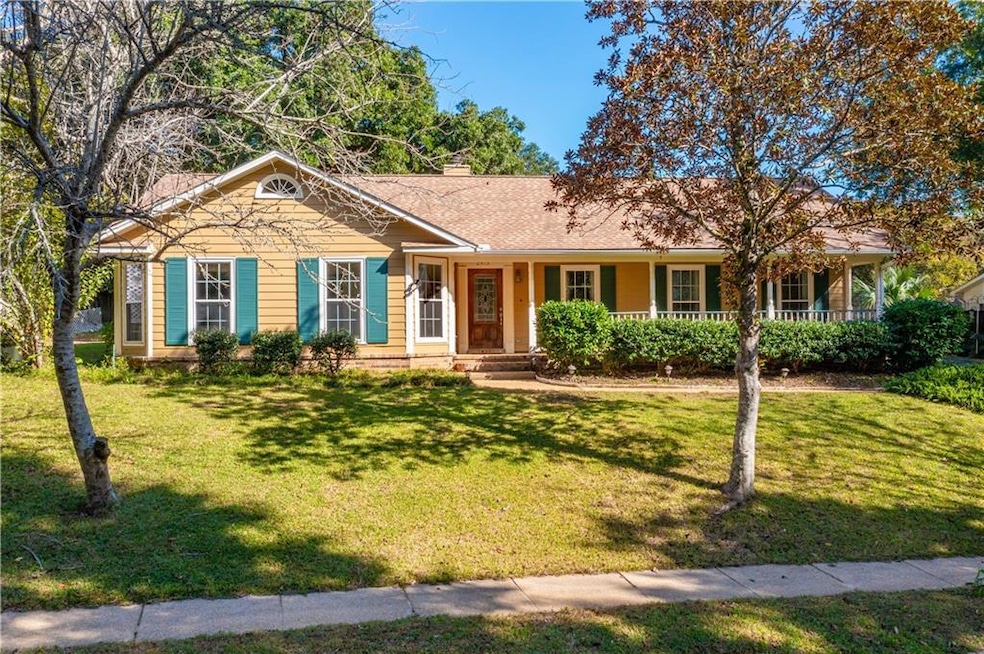
If you're looking for a home that is perfect for raising families, in a great location, and in a clean inviting neighborhood, then you're going to want to see this! Inside the beautifully maintained Huffman Estates Subdivision you'll find this all brick, single story home. The first thing you'll notice is the long front porch. The perfect space to relax on a rocking chair while having a glass of wine and watching the sunset. The long driveway brings you to a spacious two car garage, and a delightful walkway to the backyard. Never worry about flooding with the french drains installed around the property. And if you love the idea of a gathering with close family and friends, you'll love the backyard. With a large stone and concrete patio you can host amazing dinners under the stars or fire up the grill for a weekend game! All while enjoying the company of the ones you love the most. The inside of the home is no less marvelous. As you come in you're welcomed by a great foyer that guides you into two different living rooms. The first on the front part of the home provides a perched view overlooking the front yard and the community. The second facing the backyard with vaulted ceilings and plenty of space. Both providing all the natural sunlight you could hope for. If you love gathering around the kitchen, prepared to fall in love. With a space big enough for a kitchen island and table that could sit up to 8-10 people you have all the room you need for a holiday meal. Cooking is made easy with a large amount of storage options and stone countertops. Not to mention a formal dining room as well. When you're ready to relax head down the long hallway and you'll find more space with the generous sized bedrooms. All located away from the living areas in case you need some privacy while others fill the home with laughter. With the oversized primary bedroom, there is enough room to decorate however you want! Equipped with a walk-in closet big enough that my wife would even let me share with her. Not to mention the ensuite. Get ready for your day in a bathroom with a standup shower, or relax in the jacuzzi tub with a nice book. This is a home that if you can dream it, you can have it. Closely located to shopping, restaurants, parks, and anything else that you could want. Come check out the beauty of the neighborhood and that the home has to offer today!

Last Agent to Sell the Property

Nathan Poe

Wellhouse Real Estate LLC - Mobile License #156113 Listed on: 11/21/2024

Last Buyer's Agent

Rush Watson

Keller Williams Mobile License #163117

Keller Williams Mobile

Range of Values:

--
Value Increase
--
Percent Increase
--
Adjusted for Inflation
Collateral Analytics

Collateral Analytics Collateral Analytics AVMs (Automated Valuation Model) employ a number of statistical approaches combined with neighborhood-specific comparable selection guarantees the most up-to-date and precise valuations.

Not Available

Collateral Analytics does not have data for the current month. Please view the chart for historical values.

ICE

ICE Mortgage Technology ICE Mortgage Technology’s AVM (Automated Valuation Model) is a state-of-the-art online residential property valuation tool that provides a quick and accurate estimate of the value of almost any home in the U.S.

Not Available

ICE Mortgage Technology does not have data for the current month. Please view the chart for historical values.

First American

First American First American Data & Analytics’ next-generation AVM combines unrivaled data assets with a blended ensemble of valuation models to produce highly accurate, reliable valuations you can trust.

Not Available

First American does not have data for the current month. Please view the chart for historical values.

Quantarium

Quantarium Quantarium’s valuation service, repeatedly proven the industry’s most accurate and comprehensive, is supercharged with a self-learning and auto-tuning AI engine that continually becomes smarter and more accurate as it processes daily inputs from the industry’s leading RE data lake.

Not Available

Quantarium does not have data for the current month. Please view the chart for historical values.

Average Value
Not Available
List Price
Sold Price
Create a Home Valuation Report for This Property
The Home Valuation Report is an in-depth analysis detailing your home's value as well as a comparison with similar homes in the area

Home Details

Home Type

  • Single Family

Est. Annual Taxes

  • $1,260

Year Built

  • Built in 1986

Lot Details

  • 9,200 Sq Ft Lot
  • Lot Dimensions are 100x104x94x127
  • Back Yard Fenced and Front Yard

HOA Fees

  • $13 Monthly HOA Fees

Parking

  • 2 Car Garage
  • Side Facing Garage
  • Driveway
  • Secured Garage or Parking

Home Design

  • Traditional Architecture
  • Slab Foundation
  • Shingle Roof
  • Four Sided Brick Exterior Elevation

Interior Spaces

  • 2,700 Sq Ft Home
  • 1-Story Property
  • Bookcases
  • Crown Molding
  • Vaulted Ceiling
  • Recessed Lighting
  • Self Contained Fireplace Unit Or Insert
  • Brick Fireplace
  • Shutters
  • Aluminum Window Frames
  • Entrance Foyer
  • Family Room
  • Living Room
  • Formal Dining Room
  • Home Office
  • Views of Woods

Kitchen

  • Gas Cooktop
  • Range Hood
  • Microwave
  • Dishwasher
  • Kitchen Island
  • Stone Countertops
  • Wood Stained Kitchen Cabinets
  • Disposal

Flooring

  • Wood
  • Brick
  • Carpet
  • Tile

Bedrooms and Bathrooms

  • 4 Main Level Bedrooms
  • Walk-In Closet
  • 2 Full Bathrooms
  • Separate Shower in Primary Bathroom
  • Soaking Tub

Laundry

  • Laundry Room
  • Laundry on main level
  • Dryer
  • Washer

Schools

  • Olive J Dodge Elementary School
  • Burns Middle School
  • Murphy High School

Utilities

  • Central Heating and Cooling System
  • Underground Utilities
  • Power Generator
  • Phone Available
  • Cable TV Available

Additional Features

  • Covered Patio or Porch
  • Property is near shops

Community Details

  • Huffman Estates Subdivision

Listing and Financial Details

  • Tax Lot 2
  • Assessor Parcel Number 330204400100121

Home Details

Home Type

Single Family

Est. Annual Taxes

$1,260

Year Built

Built in 1986

Lot Details

9,200 Sq Ft Lot

HOA Fees

$13 per month

Parking

2

Listing Details

  • Standard Status: Closed
  • Property Type: Residential
  • MLS Status: Closed
  • Property Sub Type: Single Family Residence
  • Architectural Style: Traditional
  • Property Condition: Resale
  • Year Built: 1986
  • Levels Stories: One
  • Special Features: None

Property Details

  • Property: Residential Detached

Interior Features

  • Flooring: Brick, Carpet, Hardwood, Tile
  • Fireplace Features: Brick, Insert
  • Number Of Fireplaces: 1
  • Other Equipment: Generator
  • Appliances: Dishwasher, Disposal, Dryer, Gas Cooktop, Microwave, Range Hood, Refrigerator, Washer
  • Interior Amenities: Bookcases, Crown Molding, Entrance Foyer, Recessed Lighting, Vaulted Ceiling(s), Walk-In Closet(s)
  • Kitchen Features: Cabinets Stain, Kitchen Island, Pantry, Stone Counters
  • Common Walls: No Common Walls
  • Additional Rooms: Dining Room, Family Room, Laundry, Living Room, Office
  • Dining Room Features: Separate Dining Room
  • Square Footage: 2700.00
  • Spa Features: None
  • Window Features: Aluminum Frames, Shutters

Beds/Baths

  • Total Bedrooms: 4
  • Bedroom Features: Master on Main
  • Main Bedrooms: 4
  • Total Bathrooms: 2
  • Total Full Baths: 2
  • Main Full Bathrooms: 2
  • Master Bathroom Features: Separate Tub/Shower, Soaking Tub

Exterior Features

  • Construction Materials: Brick, Brick 4 Sides
  • Roof Type: Shingle
  • Fencing: Back Yard, Privacy
  • Patio And Porch Features: Covered, Front Porch, Patio
  • Exterior Features: Private Yard
  • View: Trees/Woods
  • Pool Private: No
  • Foundation: Slab

Garage/Parking

  • Number of Garage Spaces: 2
  • Parking Features: Driveway, Garage, Garage Faces Side

Utilities

  • Sewer: Public Sewer
  • Water Source: Public
  • Security: Secured Garage/Parking
  • Cooling: Central Air
  • Heating: Central
  • Laundry Features: Laundry Closet, Main Level
  • Utilities: Cable Available, Electricity Available, Natural Gas Available, Phone Available, Sewer Available, Underground Utilities, Water Available
  • Electric: Generator, Other

Condo/Co-op/Association

  • Community Features: Homeowners Assoc, Near Shopping, Sidewalks
  • Association Fee: 160
  • Association Fee Frequency: Annually
  • Master Association Fee Frequency: Annually
  • Association: Yes
  • Subdivision Complex: Huffman Estates

Lot Info

  • Acres: 0.2112
  • Lot: 2
  • Section G M D: 4
  • Lot Features: Back Yard, Front Yard
  • Lot Dimensions: 100x104x94x127
  • Parcel Number: 330204400100121
  • Horse Amenities: None
  • Land Lease: No
  • Property Attached Yn: No

Green Features

  • Green Energy Generation: None

Tax Info

  • Taxes: 1260.00
  • Tax Year: 2024

MLS Schools

  • Elementary School: Olive J Dodge
  • High School: Murphy
  • Middle School: Burns

Ownership History

We collect this data history from publicly available records. To have your information removed, we recommend requesting removal directly through your county’s website.

Date Name Owned For Owner Type

Purchase Details

Listed on
Nov 21, 2024
Closed on
Dec 27, 2024
Sold by
Negus Dan Hunter
Bought by
Seller's Agent
Nathan Poe
Wellhouse Real Estate LLC - Mobile
Buyer's Agent
Rush Watson
Keller Williams Mobile
List Price
$300,000
Sold Price
$295,000
Premium/Discount to List
-$5,000
-1.67%
Views
43
Current Estimated Value
$317,568

Home Financials for this Owner

Home Financials are based on the most recent Mortgage that was taken out on this home.
Estimated Appreciation
$22,568
Avg. Annual Appreciation
4.46%
Original Mortgage
$270,146
Outstanding Balance
$265,644
Interest Rate
6.62%
Mortgage Type
FHA
Estimated Equity
$51,924

Purchase Details

Listed on
May 15, 2019
Closed on
May 24, 2019
Sold by
Marshall Frances D and Marshall John
Bought by
Negus Dan Hunter
Seller's Agent
Sam Winter
Sam Winter and Company, Inc
Buyer's Agent
Mary L Carpenter
RE/MAX Legacy Group
Sold Price
$217,500

Home Financials for this Owner

Home Financials are based on the most recent Mortgage that was taken out on this home.
Avg. Annual Appreciation
5.59%

Purchase Details

Closed on
Jun 30, 1999
Sold by
Rauch David J
Bought by
Marshall Frances D

Home Financials for this Owner

Home Financials are based on the most recent Mortgage that was taken out on this home.
Original Mortgage
$105,000
Interest Rate
7.27%

Purchase Details

Closed on
Nov 25, 1997
Sold by
Rauch Rochelle M
Bought by
Rauch David Joseph
Source: Public Records

Home Values in the Area

Source: Public Records

Average Home Value in this Area


Source: Public Records

Agents Specializing in Rolling Acres, AL

See All Agents

Purchase History

We collect this data history from publicly available records. To have your information removed, we recommend requesting removal directly through your county’s website.

Date Buyer Sale Price Title Company
$295,000 Sentinel Title
Negus Dan Hunter $217,500 None Available
Marshall Frances D $135,000 --
Rauch David Joseph -- --
Source: Public Records

Mortgage History

We collect this data history from publicly available records. To have your information removed, we recommend requesting removal directly through your county’s website.

Date Status Borrower Loan Amount
Open $270,146
Previous Owner Marshall Frances D $75,100
Previous Owner Marshall John $35,000
Previous Owner Marshall John S $102,500
Previous Owner Marshall Frances D $25,000
Previous Owner Marshall Frances D $106,500
Previous Owner Marshall Frances D $105,000
Source: Public Records

Property History

We collect this data history from publicly available records. To have your information removed, we recommend requesting removal directly through your county’s website.

Date Event Price List to Sale Price per Sq Ft Prior Sale
12/27/2024 12/27/24 Sold $295,000 -1.7% $109 / Sq Ft
12/11/2024 12/11/24 Pending -- -- --
11/21/2024 11/21/24 For Sale $300,000 +37.9% $111 / Sq Ft
05/24/2019 05/24/19 Sold $217,500 -- $81 / Sq Ft View Prior Sale
05/15/2019 05/15/19 Pending -- -- --
Source: Gulf Coast MLS (Mobile Area Association of REALTORS®)

Tax History

We collect this data history from publicly available records. To have your information removed, we recommend requesting removal directly through your county’s website.

Year Tax Paid Tax Assessment Tax Assessment Total Assessment is a certain percentage of the fair market value that is determined by local assessors to be the total taxable value of land and additions on the property. Land Improvement
2025 $2,724 $42,740 $6,000 $36,740
2024 $2,724 $19,830 $3,250 $16,580
2023 $1,270 $19,470 $3,740 $15,730
2022 $0 $19,670 $3,740 $15,930
2021 $1,014 $18,970 $3,740 $15,230
2020 $1,014 $18,450 $3,250 $15,200
2019 $1,014 $18,500 $0 $0
2018 $1,025 $18,700 $0 $0
2017 $1,014 $18,500 $0 $0
2016 $1,025 $18,700 $0 $0
2013 $1,270 $20,860 $0 $0
Source: Public Records

Agents Affiliated with this Home

  • Section Image
  • Section Image
  • Section Image
  • Section Image
See All Agents

Map

Source: Gulf Coast MLS (Mobile Area Association of REALTORS®)

MLS Number: 7489100

Gulf Coast MLS (Mobile Area Association of REALTORS®)

APN: 33-02-04-4-001-001.21

Your Personal Tour Guide

Ask me questions while you tour the home.