
Blake McWilliams
RE/MAX Key Advantage
(618) 403-1246
43 Total Sales
9 in Mattoon
$82K - $169K Price Range
Estimated Value: $81,000 - $125,000
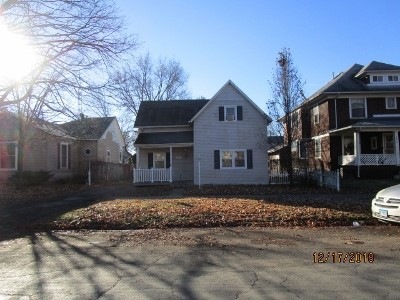
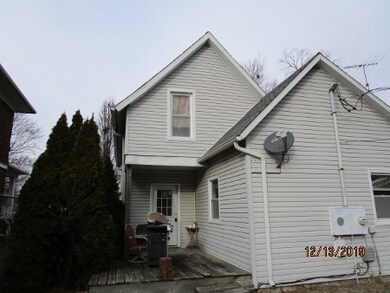
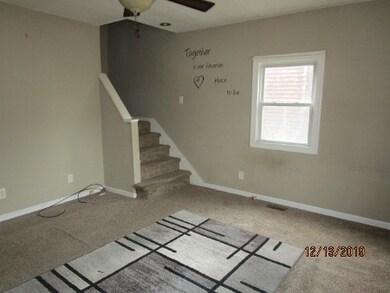
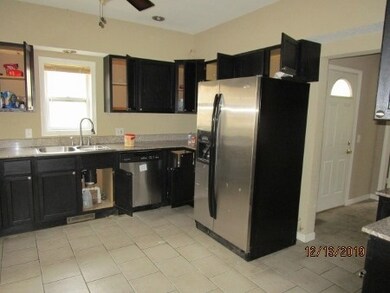
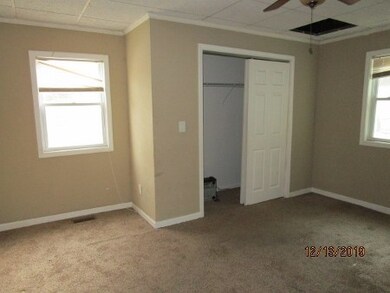
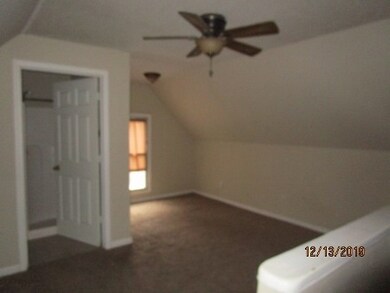
this is a 3 bedroom 1.5 story home with a 1 car detached garage, fenced back yard. this home has an updated Kitchen . Home is located on West Prairie close to Schools and park. Close to down town area and walking distance to grocery store. With Some TLC this home will make a great family home for the whole family to enjoy.
Last Agent to Sell the Property
The Real Estate Shoppe - Sullivan License #471002636 Listed on: 12/22/2019
Last Buyer's Agent
The Real Estate Shoppe - Sullivan License #471002636 Listed on: 12/22/2019
We collect this data history from publicly available records. To have your information removed, we recommend requesting removal directly through your county’s website.
Blake McWilliams
RE/MAX Key Advantage
(618) 403-1246
43 Total Sales
9 in Mattoon
$82K - $169K Price Range
Diane Otta
Brinkoetter, Realtors
(217) 859-8481
46 Total Sales
3 in Mattoon
$38K - $98K Price Range
Carol Meinhart
The Real Estate Group LLC
(217) 858-4967
764 Total Sales
3 in Mattoon
$833,000 Price Range
Tony Lape
RE/MAX Properties
(217) 858-2320
93 Total Sales
1 in Mattoon
$144,900 Price
Vanessa Skavlem
THATS A WRAP REALTY
(618) 352-7037
80 Total Sales
2 in Mattoon
$47K - $259K Price Range
Art Geen
Full Circle Realty
(217) 916-2418
48 Total Sales
1 in Mattoon
$128,000 Price
We collect this data history from publicly available records. To have your information removed, we recommend requesting removal directly through your county’s website.
| Date | Buyer | Sale Price | Title Company |
|---|---|---|---|
| $42,001 | None Available | ||
| Jp Morgan Mtg Acquisition Corp | $43,560 | None Available | |
| Watson Kevin J | $86,000 | None Available | |
| Singapore Land Trust 44 9900 40 | -- | None Available | |
| Federal National Mortgage Association | $45,570 | None Available | |
| Rardin Scott A | $45,000 | Wheatland Title | |
| Homesales Inc | -- | None Available |
We collect this data history from publicly available records. To have your information removed, we recommend requesting removal directly through your county’s website.
| Date | Status | Borrower | Loan Amount |
|---|---|---|---|
| Open | $44,000 | ||
| Previous Owner | Watson Kevin J | $86,399 | |
| Previous Owner | Rardin Scott A | $44,900 |
We collect this data history from publicly available records. To have your information removed, we recommend requesting removal directly through your county’s website.
| Date | Event | Price | List to Sale | Price per Sq Ft |
|---|---|---|---|---|
| 02/21/2020 02/21/20 | Sold | $41,000 | +1.5% | $32 / Sq Ft |
| 01/01/2020 01/01/20 | Pending | -- | -- | -- |
| 12/22/2019 12/22/19 | For Sale | $40,375 | -- | $32 / Sq Ft |
We collect this data history from publicly available records. To have your information removed, we recommend requesting removal directly through your county’s website.
| Year | Tax Paid | Tax Assessment Tax Assessment Total Assessment is a certain percentage of the fair market value that is determined by local assessors to be the total taxable value of land and additions on the property. | Land | Improvement |
|---|---|---|---|---|
| 2025 | $1,992 | $25,047 | $5,114 | $19,933 |
| 2024 | $1,937 | $22,729 | $4,641 | $18,088 |
| 2023 | $1,750 | $20,294 | $4,144 | $16,150 |
| 2022 | $1,750 | $19,959 | $4,076 | $15,883 |
| 2021 | $1,755 | $18,333 | $3,744 | $14,589 |
| 2020 | $1,736 | $18,995 | $3,879 | $15,116 |
| 2019 | $1,988 | $27,334 | $3,744 | $23,590 |
| 2018 | $1,953 | $27,334 | $3,744 | $23,590 |
| 2017 | $1,947 | $27,334 | $3,744 | $23,590 |
| 2016 | $1,906 | $27,334 | $3,744 | $23,590 |
| 2015 | $1,262 | $27,334 | $3,744 | $23,590 |
| 2014 | $1,262 | $14,330 | $3,744 | $10,586 |
| 2013 | $1,262 | $14,330 | $3,744 | $10,586 |
BM
Seller's Agent in 2020
Bill Mundy
The Real Estate Shoppe - Sullivan
(217) 728-2000
76 Total Sales
Source: Central Illinois Board of REALTORS®
MLS Number: 6198669
APN: 07-2-10685-000
Ask me questions while you tour the home.