
Seller's Agent in 2025
Sharie Moore
Keller Williams Premier
(918) 637-9427
84 Total Sales


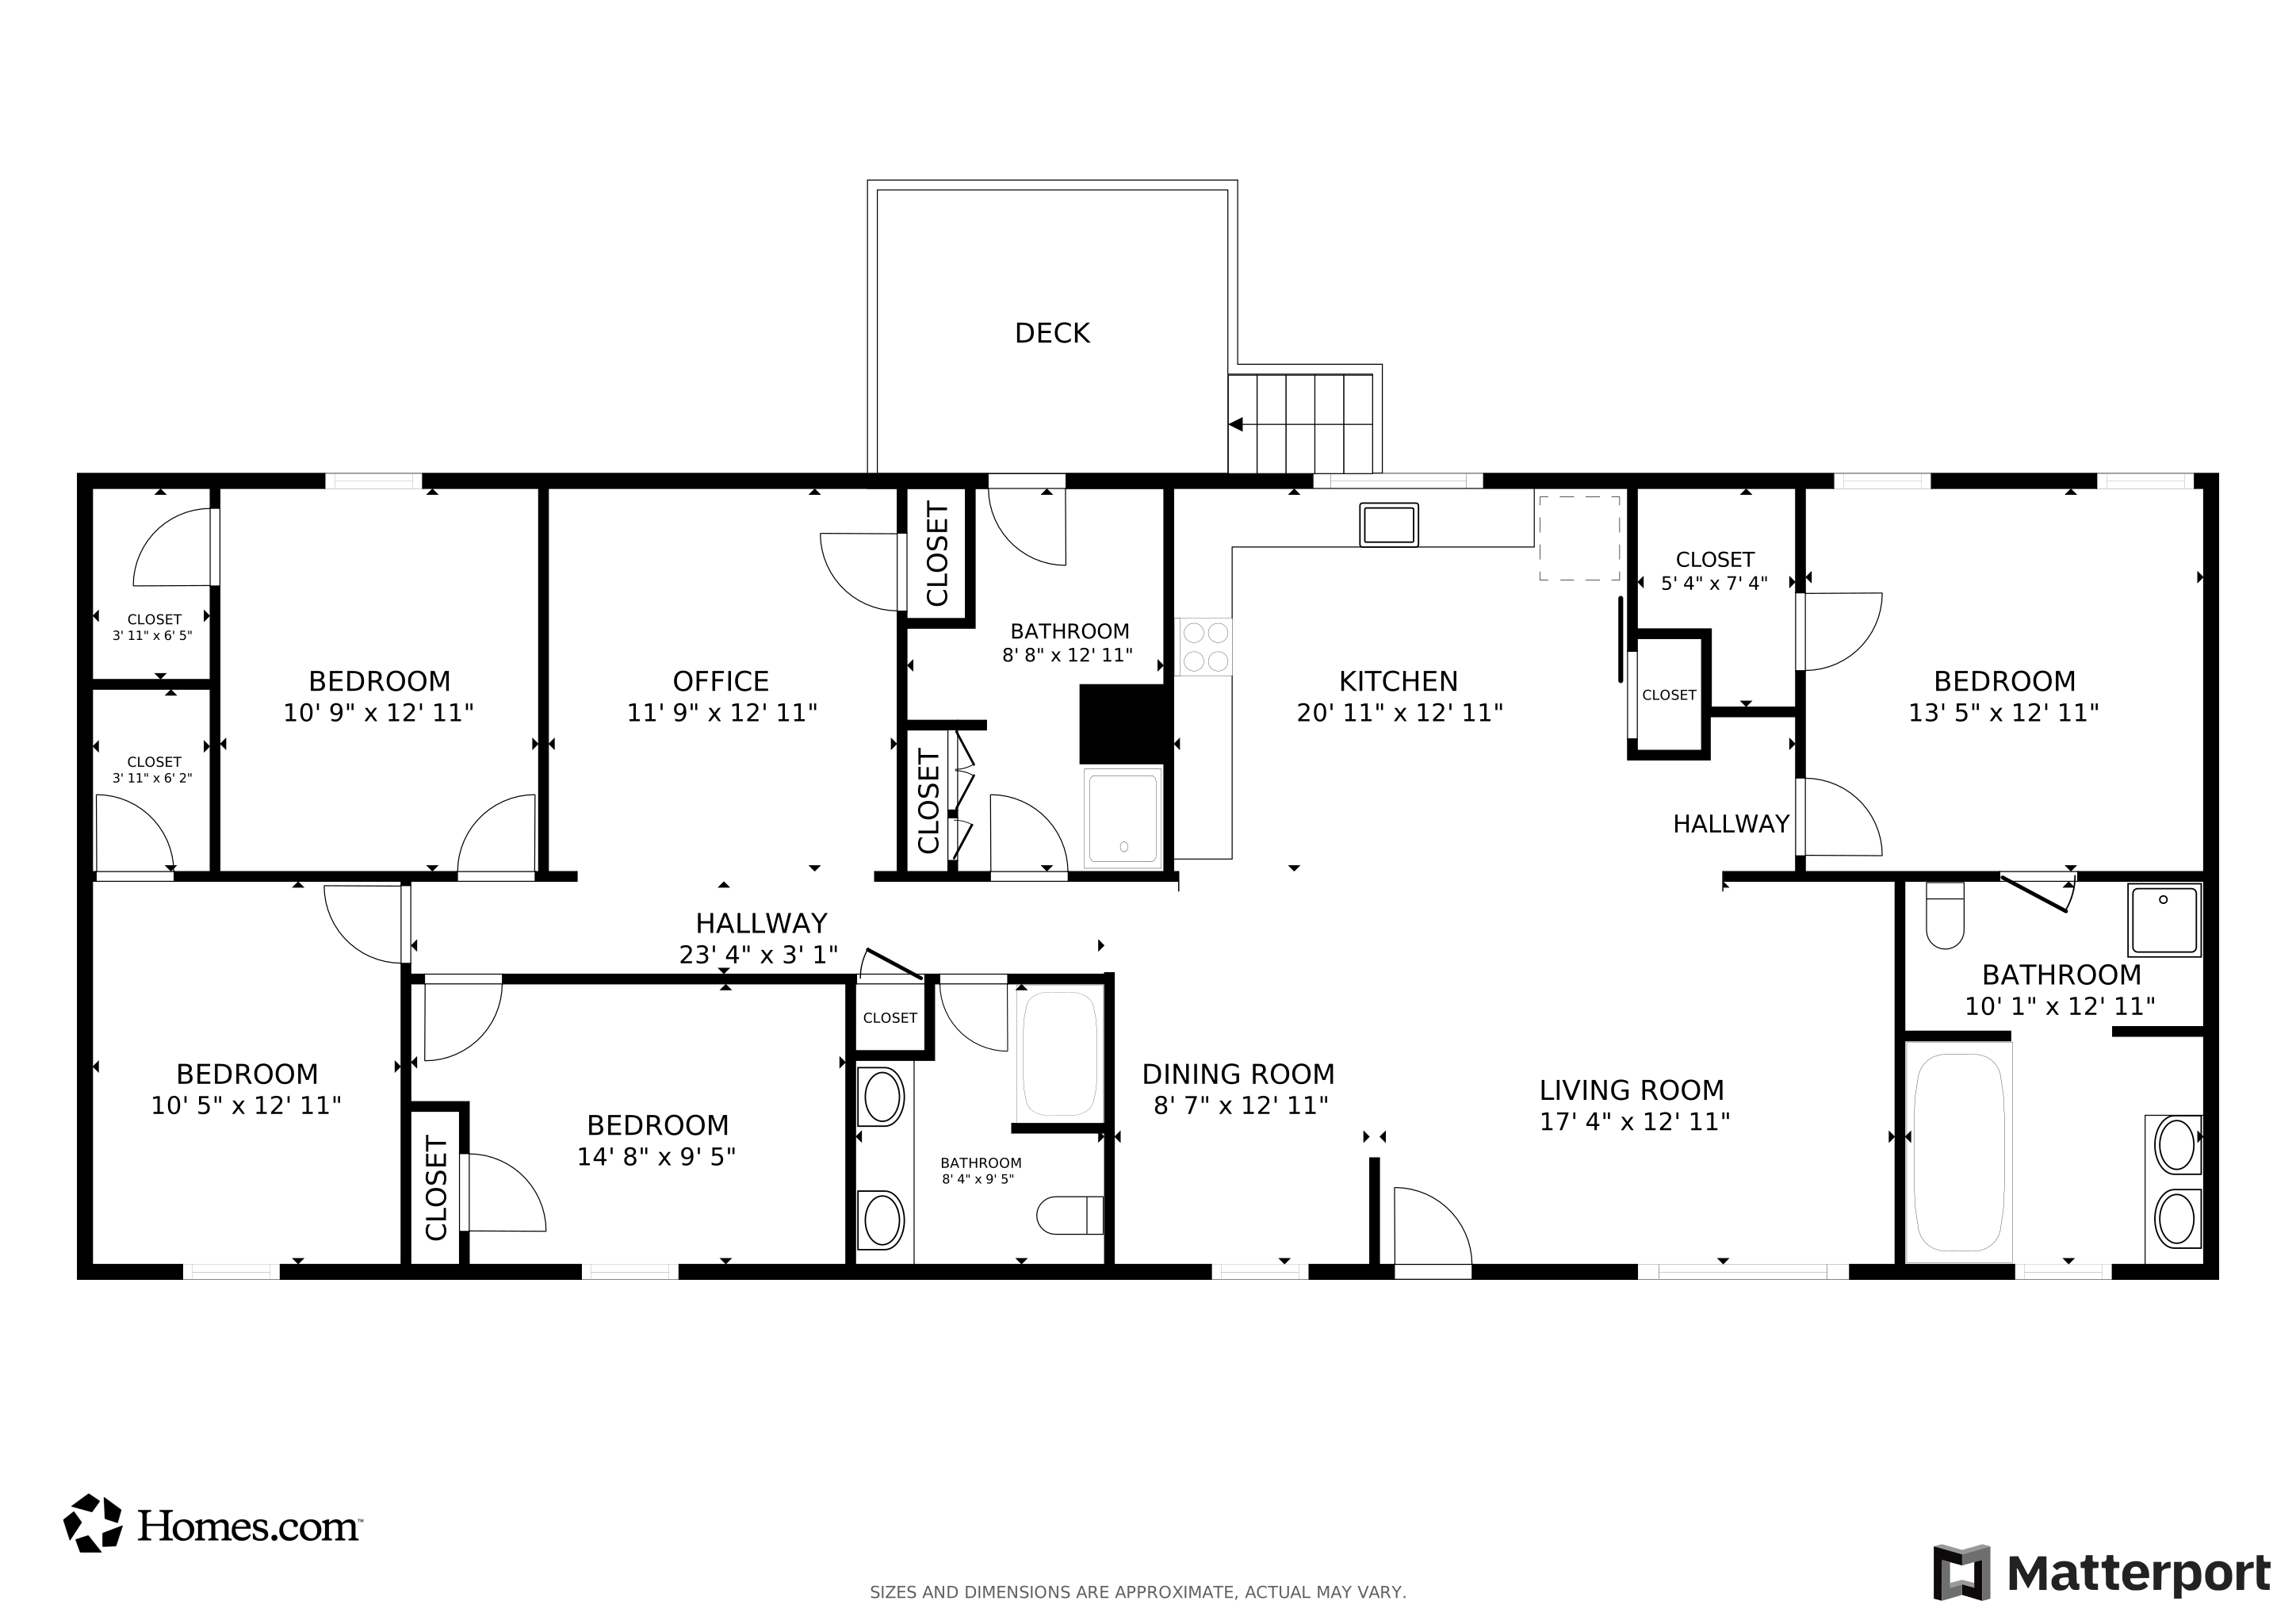
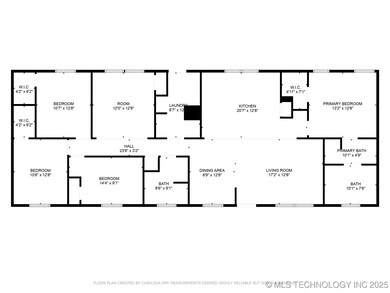
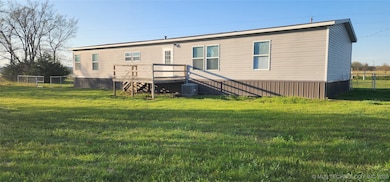
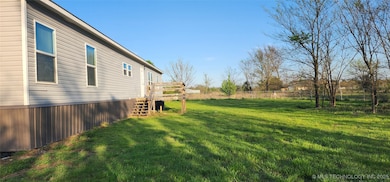
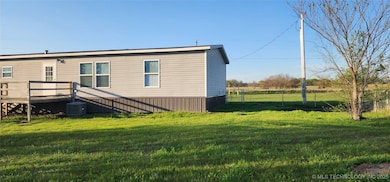
Welcome to your dream retreat in the heart of rural Haskell, Oklahoma! Nestled on 2 picturesque acres, this newer manufactured home offers a perfect blend of modern comfort and serene country living. With move-in ready convenience, this property is ideal for those looking for space, tranquility, and all the amenities you need. (Property Features) Location: Setting in a peaceful rural setting, this property offers the best of both worlds: a quiet atmosphere while being just a short drive from local amenities and attractions. Home Specifications: This charming manufactured home boasts 4 spacious bedrooms and 2 full bathrooms, providing ample space for families or guests. Modern Convenience: Enjoy an open and inviting floor plan, with abundant natural light enhancing the cozy living spaces. The kitchen is well-equipped, perfect for cooking and entertaining. Unique Laundry Area: One of the standout features of this home is the dedicated laundry area, which includes a built-in doggie wash area. This thoughtful addition makes it easy to keep your furry friends clean after those outdoor adventures. Outdoor Space: The expansive 2-acre lot offers plenty of room for outdoor activities, gardening, or even the addition of a workshop or storage shed. Enjoy stunning views and the tranquility of country living from your own backyard. Move-In Ready: This home has been well-maintained and is ready for you to move in without any renovation hassles. With modern fixtures and finishes, all you'll need to do is unpack and start enjoying your new home! Don't miss out on this incredible opportunity to own a beautiful home. This home is perfect for families, nature lovers, or anyone looking for a peaceful escape.
Last Agent to Sell the Property
Keller Williams Premier License #140616 Listed on: 04/08/2025
We collect this data history from publicly available records. To have your information removed, we recommend requesting removal directly through your county’s website.
We collect this data history from publicly available records. To have your information removed, we recommend requesting removal directly through your county’s website.
| Date | Buyer | Sale Price | Title Company |
|---|---|---|---|
| $180,000 | None Listed On Document | ||
| $104,919 | None Listed On Document | ||
| $14,500 | Firstitle & Abstract Svcs | ||
| -- | None Available | ||
| -- | -- | ||
| $5,500 | -- | ||
| $3,500 | -- |
We collect this data history from publicly available records. To have your information removed, we recommend requesting removal directly through your county’s website.
| Date | Status | Borrower | Loan Amount |
|---|---|---|---|
| Open | $176,641 |
We collect this data history from publicly available records. To have your information removed, we recommend requesting removal directly through your county’s website.
| Date | Event | Price | List to Sale | Price per Sq Ft |
|---|---|---|---|---|
| 06/27/2025 06/27/25 | Sold | $179,900 | 0.0% | $89 / Sq Ft |
| 05/30/2025 05/30/25 | Pending | -- | -- | -- |
| 05/16/2025 05/16/25 | For Sale | $179,900 | 0.0% | $89 / Sq Ft |
| 04/23/2025 04/23/25 | Pending | -- | -- | -- |
| 04/08/2025 04/08/25 | For Sale | $179,900 | -- | $89 / Sq Ft |
We collect this data history from publicly available records. To have your information removed, we recommend requesting removal directly through your county’s website.
| Year | Tax Paid | Tax Assessment Tax Assessment Total Assessment is a certain percentage of the fair market value that is determined by local assessors to be the total taxable value of land and additions on the property. | Land | Improvement |
|---|---|---|---|---|
| 2025 | $896 | $1,846 | $1,540 | $306 |
| 2024 | $212 | $1,846 | $1,540 | $306 |
| 2023 | $212 | $1,846 | $1,540 | $306 |
| 2022 | $162 | $1,758 | $1,540 | $218 |
| 2021 | $161 | $1,595 | $1,595 | $0 |
| 2020 | $164 | $1,595 | $1,595 | $0 |
| 2019 | $89 | $880 | $880 | $0 |
| 2018 | $90 | $880 | $880 | $0 |
| 2017 | $83 | $880 | $880 | $0 |
| 2016 | $83 | $880 | $880 | $0 |
| 2015 | $85 | $880 | $880 | $0 |
| 2014 | $1 | $880 | $880 | $0 |
Seller's Agent in 2025
Sharie Moore
Keller Williams Premier
(918) 637-9427
84 Total Sales
Buyer's Agent in 2025
Melania Nicholson
Coldwell Banker Select
(719) 648-0311
51 Total Sales
Source: MLS Technology
MLS Number: 2515078
Disclaimer: Certain information contained herein is derived from information provided by parties other than Homes.com. All information provided is deemed reliable, but is not guaranteed to be accurate and should be independently verified.
IDX information is provided exclusively for personal, non-commercial use, and may not be used for any purpose other than to identify prospective properties consumers may be interested in purchasing.
Information is deemed reliable but not guaranteed.
Ask me questions while you tour the home.