
Hussein Berry
Nova Realty Group
(313) 251-0140
31 Total Sales
1 in Brownstown
$300,000 Price
Estimated Value: $392,049
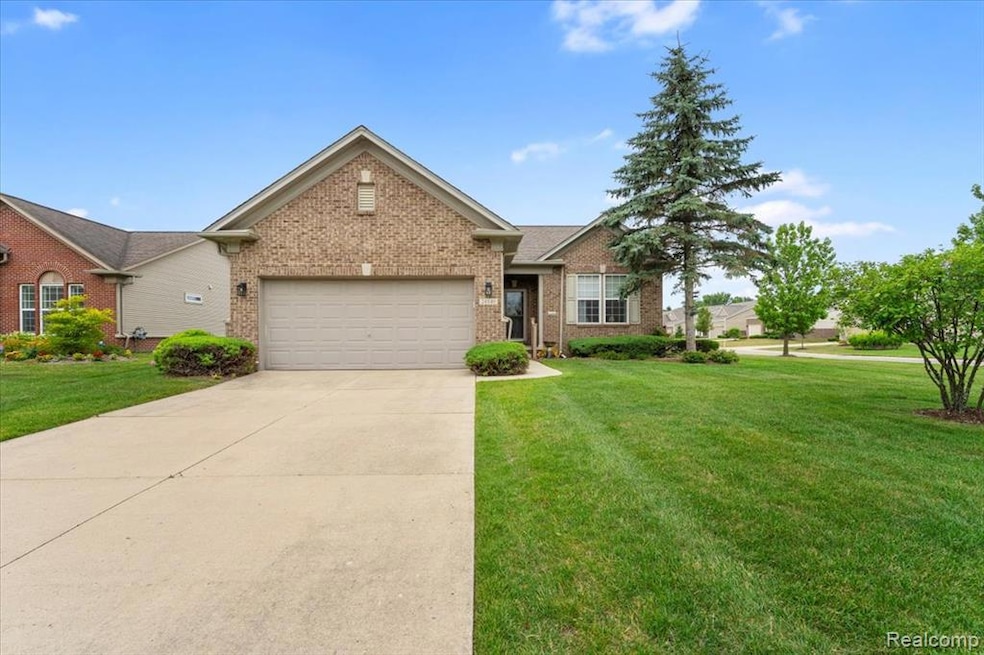
Welcome to the popular Charlevoix model! A well-designed, open concept home in the desirable Bridgewater 55+ community with 1,698 sq ft of first floor living space. Located on a large corner lot with an abundance of outdoor space and easy access to community amenities. This Phase one Pulte home is built with quality materials. It has 9’ ceilings and a large, welcoming foyer. Large owners’ suite features a bay window and private bath that includes dual sinks, step-in ceramic shower, ceramic floor, and a large walk-in closet. Second bedroom is convenient for guests, offering an additional full bath with ceramic floor. An additional room is perfect for a den, office or craft room. Generous kitchen with maple cabinets opens to the great room and dining nook making it convenient for entertaining. Enjoy the four-season sunroom overlooking a raised deck with adjustable awning and beautiful, mature trees. Full, unfinished basement with an egress window is plumbed for a 3rd bath providing additional space with endless possibilities. First floor laundry is located just off the finished and insulated two-car garage.
This home includes all appliances along with a 1-year Home Warranty. Enjoy plenty of community activities and amenities including indoor and outdoor pools, hot tub, tennis courts, pickleball courts, fitness center, and more. This home is a must see! Schedule your showing soon.
Last Agent to Sell the Property
Premiere Realty Group LLC License #6501434126 Listed on: 07/08/2025
We collect this data history from publicly available records. To have your information removed, we recommend requesting removal directly through your county’s website.
Hussein Berry
Nova Realty Group
(313) 251-0140
31 Total Sales
1 in Brownstown
$300,000 Price
Michael Lindsay
Michael Group Realty LLC
(248) 985-7240
51 Total Sales
1 in Brownstown
$270,000 Price
Jasmine Sheffield
Century 21 Curran & Oberski
(734) 807-3473
133 Total Sales
2 in Brownstown
$250K - $296K Price Range
Valarie Arington
Century 21 Curran & Oberski
(734) 366-4849
54 Total Sales
2 in Brownstown
$260K - $315K Price Range
Melissa Morabito
Good Company
(586) 900-8716
75 Total Sales
2 in Brownstown
$255K - $415K Price Range
Chris Stefanopoulos
Max Broock, REALTORS®-Bloomfield Hills
(947) 900-8780
59 Total Sales
3 in Brownstown
$358K - $410K Price Range
We collect this data history from publicly available records. To have your information removed, we recommend requesting removal directly through your county’s website.
| Date | Buyer | Sale Price | Title Company |
|---|---|---|---|
| $372,000 | Title Solutions | ||
| Leblanc Joseph L | -- | Devon Title Agency | |
| The Joseph L Leblanc Revocable Living Tr | -- | Devon Title Agency | |
| Leblanc Joseph L | -- | None Available | |
| Le Blanc Joseph L | $65,625 | Metropolitan Title Company |
We collect this data history from publicly available records. To have your information removed, we recommend requesting removal directly through your county’s website.
| Date | Status | Borrower | Loan Amount |
|---|---|---|---|
| Open | $167,400 | ||
| Previous Owner | Leblanc Joseph L | $40,000 | |
| Previous Owner | Le Blanc Joseph L | $232,101 |
We collect this data history from publicly available records. To have your information removed, we recommend requesting removal directly through your county’s website.
| Date | Event | Price | List to Sale | Price per Sq Ft |
|---|---|---|---|---|
| 09/10/2025 09/10/25 | Sold | $372,000 | -0.5% | $219 / Sq Ft |
| 07/24/2025 07/24/25 | Pending | -- | -- | -- |
| 07/08/2025 07/08/25 | For Sale | $373,900 | -- | $220 / Sq Ft |
We collect this data history from publicly available records. To have your information removed, we recommend requesting removal directly through your county’s website.
| Year | Tax Paid | Tax Assessment Tax Assessment Total Assessment is a certain percentage of the fair market value that is determined by local assessors to be the total taxable value of land and additions on the property. | Land | Improvement |
|---|---|---|---|---|
| 2025 | $3,457 | $178,700 | $0 | $0 |
| 2024 | $3,361 | $171,800 | $0 | $0 |
| 2023 | $3,206 | $152,000 | $0 | $0 |
| 2022 | $5,723 | $134,500 | $0 | $0 |
| 2021 | $5,307 | $129,700 | $0 | $0 |
| 2020 | $5,225 | $120,700 | $0 | $0 |
| 2019 | $5,187 | $122,000 | $0 | $0 |
| 2018 | $2,802 | $108,300 | $0 | $0 |
| 2017 | $4,584 | $144,800 | $0 | $0 |
| 2016 | $5,148 | $108,200 | $0 | $0 |
| 2015 | $11,400 | $114,800 | $0 | $0 |
| 2013 | $11,220 | $116,700 | $0 | $0 |
| 2012 | -- | $111,600 | $39,700 | $71,900 |
JM
Seller's Agent in 2025
Joseph McCormick
Premiere Realty Group LLC
(734) 558-7256
13 Total Sales
Buyer's Agent in 2025
Blake Dugan
Golden Key Realty Group LLC
(313) 784-9879
10 Total Sales
Source: Realcomp
MLS Number: 20251015365
APN: 70-058-02-0182-000
Disclaimer: Certain information contained herein is derived from information provided by parties other than Homes.com. All information provided is deemed reliable, but is not guaranteed to be accurate and should be independently verified.
IDX provided courtesy of Realcomp II Ltd. via Ten-X and MLS
Copyright 2026 Realcomp II Ltd. Shareholders
IDX information is provided exclusively for consumers' personal, noncommercial use and may not be used for any purpose other than to identify prospective properties consumers may be interested in purchasing. The accuracy of all information, regardless of source, is not guaranteed or warranted. All information should be independently verified.
Listing Information presented by local MLS brokerage: Ten-X, local REALTOR®- Arlene Richardson - (888)-952-6393
Ask me questions while you tour the home.