
Dawn Thomas
RE/MAX on the Coast
(251) 766-0417
18 Total Sales
4 in Elberta
$158K - $345K Price Range
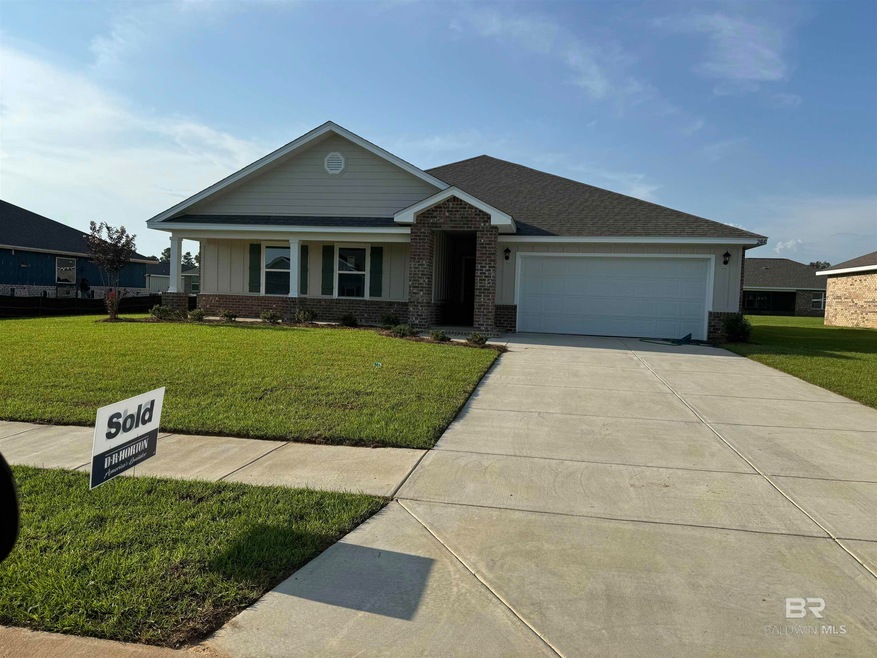

REALTORS call Michelle Walker for Special Buyer's Incentive! Completed New Build!Welcome the Denton floor plan. 4 bedroom 2 bath. Open the front door to a nice foyer. Nice spacious main owners suite. Large living room with open kitchen and dining area. Island in the kitchen with the sink. The main bath has double sinks, soaker tub, and separate shower and a walk-in closet. This is a great family home. This home is being built to Gold FORTIFIED HomeTM certification, which may save the buyer on their homeowner’s insurance. (See Sales Representative for details.) **This home features our Home is Connected (SM) Smart Home Technology, which includes control panel, doorbell, smart code lock, two smart light switches, and thermostat, all controlled by one app. (See Sales Representative for complete details on these smart home features.)***HOME UNDER CONSTRUCTION.FRONT PICTURE FORMARKETING ONLY, and not necessarily of subject property, including interior and exterior colors, options, and finishes. Buyer to verify all information during due diligence.
Last Agent to Sell the Property
Waters Edge Realty Central Baldwin License #158373-1 Listed on: 08/01/2024
Dawn Thomas
RE/MAX on the Coast
(251) 766-0417
18 Total Sales
4 in Elberta
$158K - $345K Price Range
Michael Nehls
Brett Robinson Florida LLC
(251) 512-3843
31 Total Sales
1 in Elberta
$170,000 Price
Hampton Howard
Southern Heritage Realty Group
(251) 766-1485
13 Total Sales
1 in Elberta
$1,850,000 Price
Bo Blackwell
Blackwell Realty, Inc.
(251) 220-9685
105 Total Sales
1 in Elberta
$635,000 Price
Lance Steffek
eXp Realty, LLC
(251) 261-2579
86 Total Sales
1 in Elberta
$1,150,000 Price
David Coate
RE/MAX Gulf Properties
(251) 810-8422
78 Total Sales
1 in Elberta
$475,000 Price
We collect this data history from publicly available records. To have your information removed, we recommend requesting removal directly through your county’s website.
| Date | Event | Price | List to Sale | Price per Sq Ft |
|---|---|---|---|---|
| 09/19/2024 09/19/24 | Sold | $299,900 | 0.0% | $133 / Sq Ft |
| 08/16/2024 08/16/24 | Off Market | $299,900 | -- | -- |
| 08/01/2024 08/01/24 | Pending | -- | -- | -- |
MW
Seller's Agent in 2024
Michelle Walker
Waters Edge Realty Central Baldwin
(251) 615-6126
12 Total Sales
Buyer's Agent in 2024
Bryan Mott
MarMac Real Estate Coastal
(662) 820-6923
63 Total Sales
Source: Baldwin REALTORS®
MLS Number: 365922
Disclaimer: Certain information contained herein is derived from information provided by parties other than Homes.com. All information provided is deemed reliable, but is not guaranteed to be accurate and should be independently verified.
IDX information is provided exclusively for personal, non-commercial use, and may not be used for any purpose other than to identify prospective properties consumers may be interested in purchasing. Information is deemed reliable but not guaranteed.
Ask me questions while you tour the home.