$416,034
SOLD JUL 17, 2026
5 Beds
3.5 Baths
3,030 Sq Ft
0.5 Acre Lot

Sale Details

Date Sold: July 17, 2026

$137 Per Sq Ft

Highlights

  • Primary Bedroom Suite
  • Recreation Room
  • Traditional Architecture
  • Newly Painted Property
  • Vaulted Ceiling
  • Main Floor Primary Bedroom

About This Home

As of July 2026

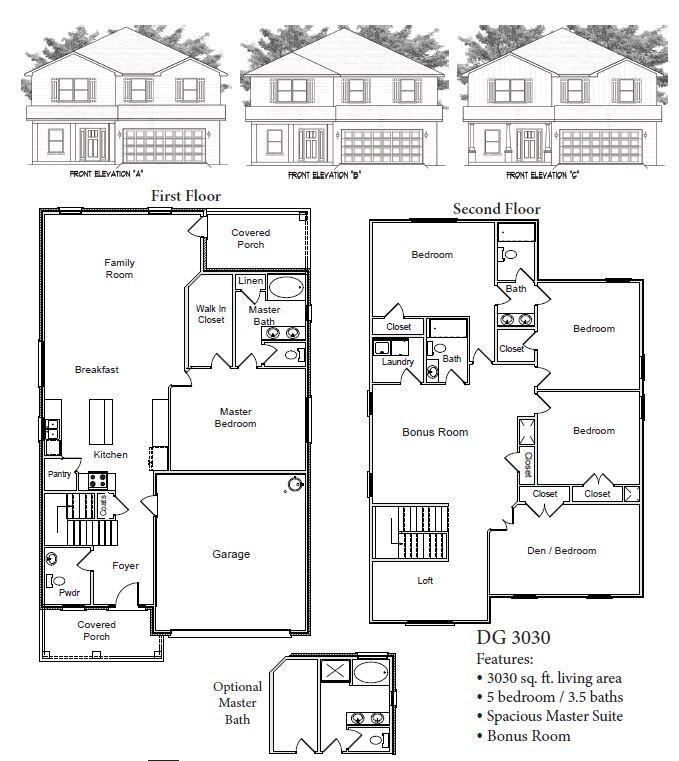
This stunning 3,30 sq ft home offers 5 bedrooms, 3.5 bathrooms, a large bonus room, and a spacious loft- perfect for a home office or extra living space. The open design is enhanced by 9' ceilings and a larger roof pitch, giving the home a more elevated, modern feel. The kitchen features gorgeous granite countertops, while the bathrooms showcase sleek quartz surfaces. Upgraded LVP flooring runs throughout the home, with carpet only in the bedrooms and the stairs for added comfort. The master suite included a 5' shower in lieu of tub. The exterior offers Hardie front with a brick skirt and 3 sides brick, all sitting on a landscaped 1/2-acre lot with an automatic irrigation system. Stylish, spacious, and thoughtfully designed- this home combines modern finishes with timeless quality!

Last Agent to Sell the Property

Sondra Stewart

Adams Homes Realty Inc License #3457348 Listed on: 10/12/2025

Adams Homes Realty Inc

Co-Listed By

Darlene Froehly

Adams Homes Realty Inc License #3423338

Last Buyer's Agent

Dino Sinopoli

Coldwell Banker Realty License #3058321

Coldwell Banker Realty
Create a Home Valuation Report for This Property
The Home Valuation Report is an in-depth analysis detailing your home's value as well as a comparison with similar homes in the area

Home Details

Home Type

  • Single Family

Year Built

  • Built in 2026

Lot Details

  • 21,780 Sq Ft Lot
  • Lot Dimensions are 70 x 312.98
  • Property fronts a county road
  • Sprinkler System
  • Property is zoned County

Parking

  • 2 Car Attached Garage
  • Automatic Garage Door Opener

Home Design

  • Home to be built
  • Traditional Architecture
  • Newly Painted Property
  • Exterior Columns
  • Brick Exterior Construction
  • Slab Foundation
  • Dimensional Roof

Interior Spaces

  • 3,030 Sq Ft Home
  • 2-Story Property
  • Vaulted Ceiling
  • Ceiling Fan
  • Recessed Lighting
  • Insulated Doors
  • Family Room
  • Recreation Room
  • Loft
  • Vinyl Flooring
  • Pull Down Stairs to Attic
  • Fire and Smoke Detector
  • Exterior Washer Dryer Hookup

Kitchen

  • Walk-In Pantry
  • Electric Oven or Range
  • Self-Cleaning Oven
  • Microwave
  • Dishwasher
  • Kitchen Island

Bedrooms and Bathrooms

  • 5 Bedrooms
  • Primary Bedroom on Main
  • Primary Bedroom Suite
  • Split Bedroom Floorplan
  • Dual Vanity Sinks in Primary Bathroom
  • Primary Bathroom includes a Walk-In Shower

Schools

  • Bob Sikes Elementary School
  • Davidson Middle School
  • Crestview High School

Utilities

  • Central Heating and Cooling System
  • Underground Utilities
  • Electric Water Heater
  • Septic Tank

Additional Features

  • Energy-Efficient Doors
  • Covered Patio or Porch

Community Details

  • Property has a Home Owners Association
  • Association fees include management
  • Brookwood Subdivision
  • The community has rules related to covenants

Listing and Financial Details

  • Assessor Parcel Number 29-4N-23-1000-0000-0060

Home Details

Home Type

Single Family

Year Built

Built in 2026

Lot Details

0.5 Acres

Parking

2

Listing Details

  • Property Sub Type: Detached Single Family
  • Prop. Type: Residential
  • Lot Size Acres: 0.5
  • Lot Size: 70 x 312.98
  • Road Frontage Type: County Road
  • Road Surface Type: Paved
  • Co List Office Mls Id: EAD1
  • Co List Office Phone: 850-626-1961
  • Subdivision Name: Brookwood
  • Directions: Head North on Hwy 85 from I10.Turn left on Lake Silver Rd. Turn right on Dogwood Drive and take it to the end.
  • Architectural Style: Traditional
  • Carport Y N: No
  • New Construction: No
  • Efficiency: Doors
  • Building Stories: 2
  • Year Built: 2026
  • Utilities Electric: Yes
  • Energy:AC - Central Elect: Yes
  • Energy:Heat Cntrl Electric: Yes
  • Energy:Water Heater - Elect: Yes
  • Utilities:Septic Tank: Yes
  • Appliances Microwave: Yes
  • Energy:Ceiling Fans: Yes
  • Energy:Insulated Doors: Yes
  • Rooms:Covered Porch: Yes
  • Rooms:Loft: Yes
  • Utilities:Underground: Yes
  • Rooms:Family Room: Yes
  • Special Features: NewHome
  • Stories: 2

Interior Features

  • Appliances: Auto Garage Door Opn, Dishwasher, Microwave, Oven Self Cleaning, Smoke Detector, Stove/Oven Electric, Warranty Provided, Water Heater - Elect
  • Full Bathrooms: 3
  • Half Bathrooms: 1
  • Total Bedrooms: 5
  • Flooring: Floor Vinyl
  • Interior Amenities: Ceiling Raised, Kitchen Island, Lighting Recessed, Newly Painted, Pantry, Pull Down Stairs, Split Bedroom, Washer/Dryer Hookup
  • Interior:WasherDryer Hookup: Yes
  • Appliances:StoveOven Electric: Yes
  • Mstr BdrmMstr Bath:MBath Shower Only: Yes
  • Master Bedroom:First: Yes
  • Appliances Dishwasher: Yes
  • Appliances:Smoke Detector: Yes
  • Appliances:Warranty Provided: Yes
  • Appliances:Oven Self Cleaning: Yes
  • Interior:Floor Vinyl: Yes
  • Interior:Pull Down Stairs: Yes
  • Interior:Split Bedroom: Yes
  • Mstr BdrmMstr Bath:MBath Double Vanity: Yes
  • Interior:Lighting Recessed: Yes
  • Interior:Kitchen Island: Yes
  • Interior:Newly Painted: Yes

Exterior Features

  • Lot Features: Covenants
  • Construction Type: Brick
  • Exterior Features: Columns, Sprinkler System
  • Foundation Details: Slab
  • Patio And Porch Features: Patio Covered, Porch
  • Property Condition: To Be Built
  • ConstructionSiding:Slab: Yes
  • Exterior:Porch: Yes
  • Lot Features:Covenants: Yes
  • ConstructionSiding:Roof Dimensional Shg: Yes
  • Exterior:Patio Covered: Yes
  • Exterior:Sprinkler System: Yes
  • ConstructionSiding:Brick: Yes
  • Exterior:Columns: Yes
  • Construction Status:To Be Built: Yes

Garage/Parking

  • Attached Garage: Yes
  • Garage Spaces: 2.0
  • General Property Info:Garage2: Yes
  • Parking Features:Garage Attached: Yes
  • Appliances:Auto Garage Door Opn: Yes
  • Rooms:Garage5: Yes

Utilities

  • Cooling: Ceiling Fans, Central Air
  • Cooling Y N: Yes
  • Heating: Central
  • Heating Yn: Yes
  • Sewer: Septic Tank
  • Utilities: Electric, Underground

Condo/Co-op/Association

  • Association: Yes

Fee Information

  • Association Fee Includes: Management

Schools

  • Elementary School: Bob Sikes
  • High School: Crestview
  • Middle Or Junior School: Davidson

Lot Info

  • Lot Size Sq Ft: 21780.0
  • Parcel #: 29-4N-23-1000-0000-0060
  • Zoning: County

Home Values in the Area

Source: Public Records

Average Home Value in this Area


Source: Public Records

Agents Specializing in Crestview, FL

See All Agents

Property History

We collect this data history from publicly available records. To have your information removed, we recommend requesting removal directly through your county’s website.

Date Event Price List to Sale Price per Sq Ft
07/17/2026 07/17/26 Sold $416,034 0.0% $137 / Sq Ft
10/12/2025 10/12/25 For Sale $416,034 -- $137 / Sq Ft
10/11/2025 10/11/25 Pending -- -- --
Source: Emerald Coast Association of REALTORS®

Agents Affiliated with this Home

  • Section Image
  • Section Image
  • Section Image
See All Agents

Map

Source: Emerald Coast Association of REALTORS®

MLS Number: 987392

Emerald Coast Association of REALTORS®
Your Personal Tour Guide

Ask me questions while you tour the home.