
Jaeh Korwitts
Compass
(630) 756-5654
99 Total Sales
3 in Far Southeast
$230K - $248K Price Range
Estimated Value: $268,134
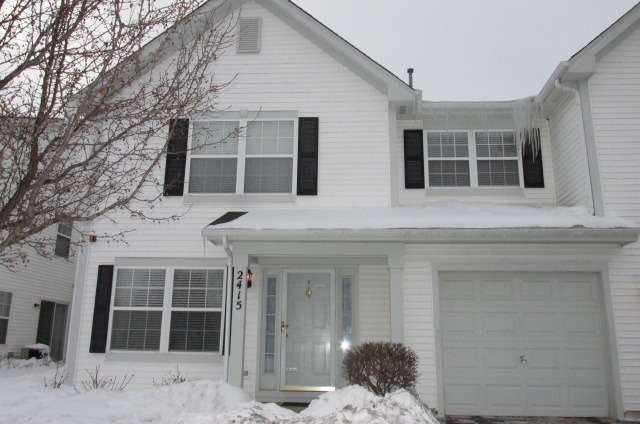
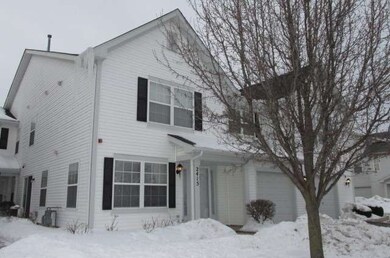
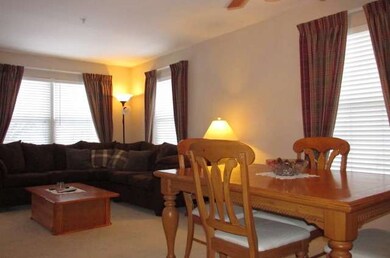
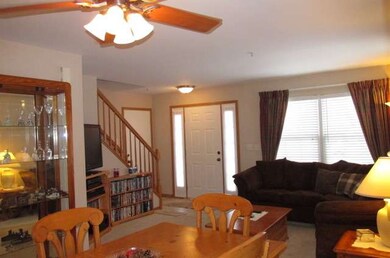
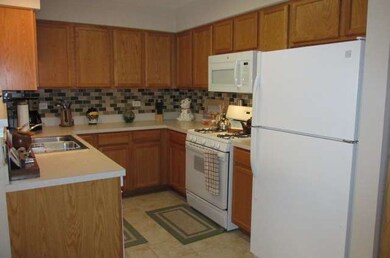
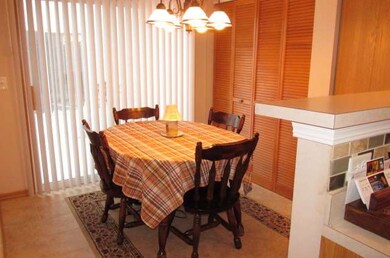
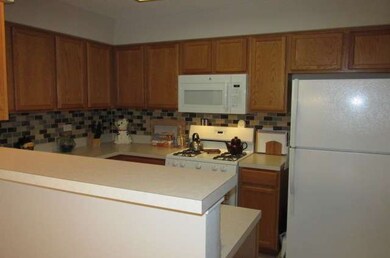
*WOW*!! Immaculate, "LIKE NEW" 2BR, 2.1 Bath 2-story in AWARD WINNING DIST 308 OSWEGO SCHOOLS!! Large eat-in kitchen w/ceramic tile, cozy living RM & dining RM, large Master w/master bath, walk in closets in both BR's, 2nd floor laundry, hardwood laminate flooring in 2nd BR, walk to pool/clubhouse/tennis etc., low assessment dues/taxes & way too much more to list! *NOT A SHORT SALE OR FORECLOSURE!* Hurry, won't last!
Last Agent to Sell the Property
RE/MAX Suburban License #475147014 Listed on: 02/17/2014
We collect this data history from publicly available records. To have your information removed, we recommend requesting removal directly through your county’s website.
Jaeh Korwitts
Compass
(630) 756-5654
99 Total Sales
3 in Far Southeast
$230K - $248K Price Range
Ana Sandoval-Cremieux
Compass
(844) 983-3106
124 Total Sales
1 in Far Southeast
$334,000 Price
Jesse Singh
RE/MAX SAWA
(331) 241-6928
133 Total Sales
1 in Far Southeast
$235,000 Price
Tisha Krakowski
RE/MAX Ultimate Professionals
(815) 524-0126
108 Total Sales
1 in Far Southeast
$298,000 Price
Sabine French-Rolnick
Berkshire Hathaway HomeServices Chicago
(888) 619-3390
110 Total Sales
1 in Far Southeast
$480,300 Price
Dave Ricordati
Better Homes & Gardens Real Estate Connections
(331) 244-1045
84 Total Sales
1 in Far Southeast
$430,000 Price
We collect this data history from publicly available records. To have your information removed, we recommend requesting removal directly through your county’s website.
| Date | Buyer | Sale Price | Title Company |
|---|---|---|---|
| $136,000 | Citywide Title Corporation | ||
| Mullins Emory L | $89,900 | Fidelity National Title | |
| Kobal Anton J | $103,000 | Chicago Title Insurance Co |
We collect this data history from publicly available records. To have your information removed, we recommend requesting removal directly through your county’s website.
| Date | Status | Borrower | Loan Amount |
|---|---|---|---|
| Open | $104,000 | ||
| Previous Owner | Kobal Anton J | $91,800 | |
| Previous Owner | Kobal Anton J | $97,400 |
We collect this data history from publicly available records. To have your information removed, we recommend requesting removal directly through your county’s website.
| Year | Tax Paid | Tax Assessment Tax Assessment Total Assessment is a certain percentage of the fair market value that is determined by local assessors to be the total taxable value of land and additions on the property. | Land | Improvement |
|---|---|---|---|---|
| 2025 | $5,500 | $65,915 | $4,109 | $61,806 |
| 2024 | $5,500 | $59,950 | $3,737 | $56,213 |
| 2023 | $5,225 | $52,959 | $3,301 | $49,658 |
| 2022 | $4,336 | $43,568 | $3,124 | $40,444 |
| 2021 | $4,322 | $41,493 | $2,975 | $38,518 |
| 2020 | $4,142 | $40,836 | $2,928 | $37,908 |
| 2019 | $4,194 | $39,685 | $2,845 | $36,840 |
| 2018 | $4,043 | $36,954 | $2,782 | $34,172 |
| 2017 | $4,009 | $36,000 | $2,710 | $33,290 |
| 2016 | $4,117 | $35,225 | $2,652 | $32,573 |
| 2015 | $1,866 | $33,870 | $2,550 | $31,320 |
| 2014 | $1,866 | $20,550 | $2,550 | $18,000 |
| 2013 | $1,866 | $20,550 | $2,550 | $18,000 |
Seller's Agent in 2014
Anthony Monteleone
RE/MAX
(630) 339-4019
1 in this area
49 Total Sales
AC
Buyer's Agent in 2014
Agnes Cibon
Cibon
(847) 528-5354
12 Total Sales
Source: Midwest Real Estate Data (MRED)
MLS Number: MRD08538583
APN: 07-01-07-404-051-1006
Disclaimer: Certain information contained herein is derived from information provided by parties other than Homes.com. All information provided is deemed reliable, but is not guaranteed to be accurate and should be independently verified.
All data is obtained from various sources and may not have been verified by broker or MLS GRID. Supplied Open House Information is subject to change without notice. All information should be independently reviewed and verified for accuracy. Properties may or may not be listed by the office/agent presenting the information. Some IDX listings have been excluded from this website.
Listings courtesy of Midwest Real Estate Data (MRED) as distributed by MLS GRID.
Based on information submitted to the MLS GRID
Ask me questions while you tour the home.