NOT LISTED FOR SALE

2415 Dutton Cir SE Mandan, ND 58554

Mandan Area

Estimated Value: $759,900

4 Beds
3 Baths
2,358 Sq Ft
$322/Sq Ft Est. Value

Sale Details

Date Sold: March 13, 2026

104 Days on Market

Highlights

  • New Construction
  • Mud Room
  • Porch
  • Main Floor Primary Bedroom
  • Home Office
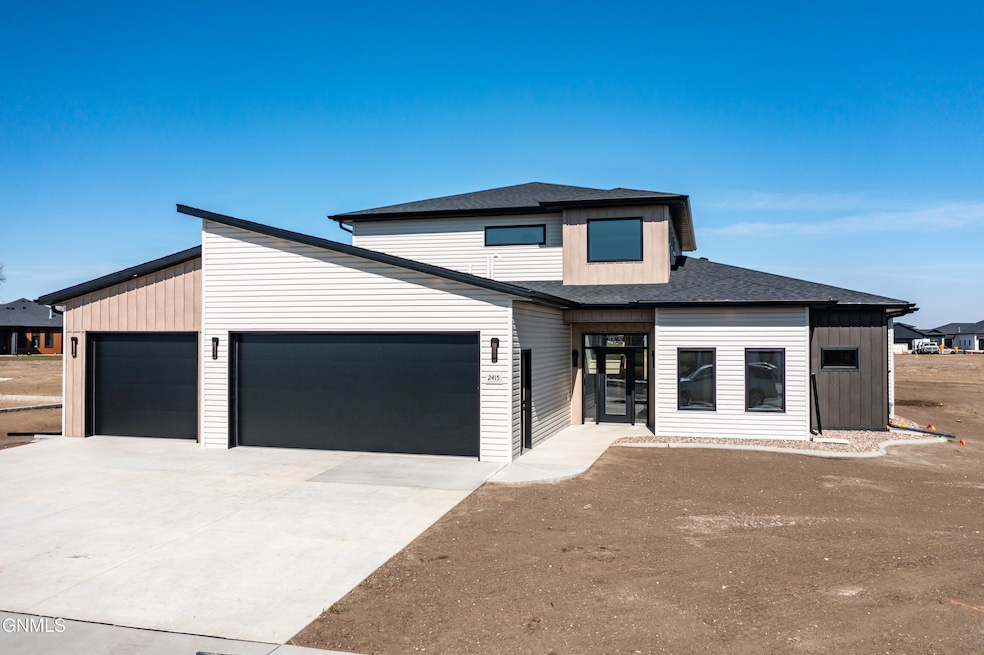
  • 4 Car Attached Garage

About This Home

As of March 2026

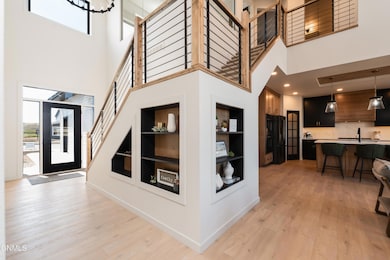
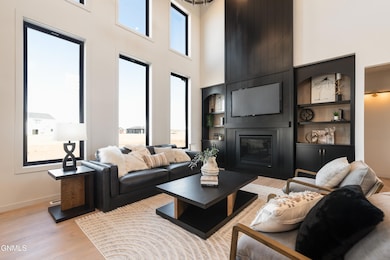
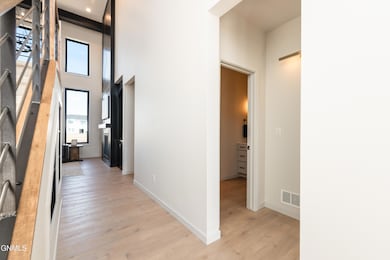
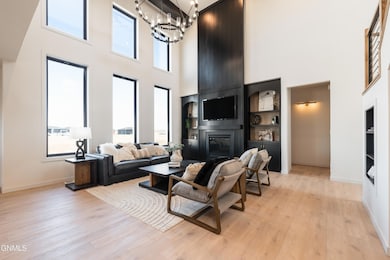
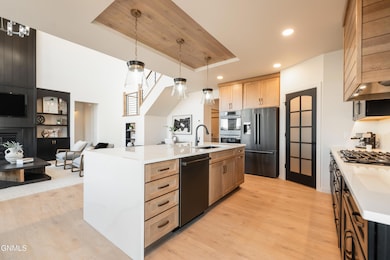
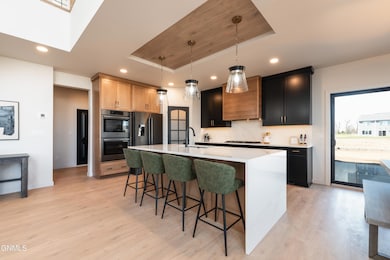
Don't miss this amazing patio home with an upper-level loft! Built by Diversity Homes, this beautifully designed property is located in the desirable Shores at Lakewood community. Enjoy a fully finished yard with maintenance-free living—snow removal and lawn care are included! The spacious main level features a large kitchen with upgraded appliances, a walk-in pantry, and an open layout perfect for entertaining. You'll also find a main floor primary suite, a second bedroom, and a full bathroom. Upstairs offers two additional bedrooms, a glass-enclosed office, and a full bath—ideal for guests or a growing family. The oversized 4-stall garage provides ample space for vehicles, tools, and toys. Step outside to your east-facing covered patio, perfect for relaxing summer evenings. This is your chance to live in the brand-new Shores at Lakewood development—comfort, convenience, and community all in one place!

Last Agent to Sell the Property

Patrick Koski

Realty One Group - Encore License #8121 Listed on: 10/22/2025

Realty One Group - Encore

Last Buyer's Agent

Non Member

Non Member

Home Details

Home Type

  • Single Family

Est. Annual Taxes

  • $1,179

Year Built

  • Built in 2024 | New Construction

Lot Details

  • 9,409 Sq Ft Lot
  • Lot Dimensions are 75x120
  • Landscaped
  • Level Lot
  • Irregular Lot
  • Front and Back Yard Sprinklers

HOA Fees

  • $200 Monthly HOA Fees

Parking

  • 4 Car Attached Garage
  • Heated Garage
  • Front Facing Garage
  • Driveway

Home Design

  • Patio Home
  • Slab Foundation
  • Shingle Roof
  • Asphalt Roof
  • Vinyl Siding
  • Concrete Perimeter Foundation

Interior Spaces

  • 2,358 Sq Ft Home
  • 2-Story Property
  • Gas Fireplace
  • Mud Room
  • Living Room with Fireplace
  • Home Office
  • Laundry on main level

Kitchen

  • Gas Cooktop
  • Microwave
  • Dishwasher

Flooring

  • Carpet
  • Vinyl

Bedrooms and Bathrooms

  • 4 Bedrooms
  • Primary Bedroom on Main
  • Walk-In Closet
  • 3 Full Bathrooms
  • Soaking Tub

Accessible Home Design

  • Accessible Bedroom
  • Accessible Common Area

Outdoor Features

  • Patio
  • Rain Gutters
  • Porch

Schools

  • Fort Lincoln Elementary School
  • Mandan Middle School
  • Mandan High School

Utilities

  • Forced Air Heating and Cooling System
  • Heating System Uses Natural Gas
  • Natural Gas Connected

Community Details

  • Association fees include ground maintenance, snow removal, sprinkler system
  • The Shores At Lakewood Subdivision

Listing and Financial Details

  • Assessor Parcel Number 65-6141320

Home Details

Home Type

Single Family

Est. Annual Taxes

$1,179

Year Built

Built in 2024 | New Construction

Lot Details

9,409 Sq Ft Lot

HOA Fees

$200 per month

Parking

4

Listing Details

  • Architectural Style: Patio Home/Slab on Grade, Two-Story
  • Directions: McKenzie Dr exit. West on McKenzie Dr SE. North on Dutton Circle. GPS Accurate.
  • Unit Levels: One, One and One Half
  • Property Sub Type: Single Family Residence
  • Prop. Type: Residential
  • Road Frontage Type: City Street, Paved Road
  • Road Surface Type: Asphalt, Paved
  • Year Built: 2024
  • ResoLaundryFeatures: Main Floor Laundry
  • Subdivision Name: The Shores at Lakewood
  • Above Grade Finished Sq Ft: 2358.0
  • Fireplace: Yes
  • Garage Yn: Yes
  • New Construction: Yes
  • Utilities Electricity Connected: Yes
  • Utilities Natural Gas Connected: Yes
  • Utilities Sewer Connected: Yes
  • Utilities Water Connected: Yes
  • Roof Asphalt2: Yes
  • Roof:Shingle: Yes
  • Cooling Central Air: Yes
  • Levels One: Yes
  • Flooring Carpet: Yes
  • Flooring Vinyl2: Yes
  • Foundation:Concrete Perimeter: Yes
  • Appliances Refrigerators: Yes
  • Water Source Public: Yes
  • Sewer:Public Sewer: Yes
  • Rooms:Bedroom 2: Yes
  • Rooms:Bedroom 3: Yes
  • Rooms Living Room2: Yes
  • Architectural Style Two-Story: Yes
  • Appliances Microwave: Yes
  • Rooms:Bedroom 4: Yes
  • Levels One and One Half: Yes
  • Property Condition New Construction: Yes
  • Foundation Slab: Yes
  • Special Features: NewHome

Interior Features

  • Accessibility Features: Accessible Bedroom, Accessible Central Living Area, Accessible Common Area
  • Has Basement: None
  • Flooring: Vinyl, Carpet
  • Appliances: Dishwasher, Exhaust Fan, Gas Cooktop, Microwave, Range, Refrigerator
  • Total Bedrooms: 4
  • Fireplace Features: Gas, Living Room
  • Interior Amenities: Main Floor Bedroom, Pantry, Primary Bath, Soaking Tub, Walk-In Closet(s)
  • Full Bathrooms: 3
  • Fireplaces: 1
  • Appliances Dishwasher: Yes
  • Interior Features Main Floor Bedroom: Yes
  • Interior Features Main Floor Laundry: Yes
  • Interior Features:Walk-In Closet(s): Yes
  • Interior Features:Pantry: Yes
  • Appliances Range: Yes
  • Fireplace Features:Living Room: Yes
  • Other Rooms:Office: Yes
  • Interior Features:Soaking Tub: Yes
  • Fireplace Features:Gas: Yes
  • Other Rooms:Mud Room: Yes
  • Appliances:Exhaust Fan: Yes
  • Appliances:Gas Cooktop: Yes

Exterior Features

  • Construction Type: Vinyl Siding
  • Exterior Features: Rain Gutters, Other
  • Lot Features: Sprinklers In Rear, Sprinklers In Front, Irregular Lot, Landscaped, Level, Lot - Owned
  • Patio And Porch Features: Patio, Porch
  • Roof: Shingle, Asphalt
  • Property Condition: New Construction
  • Acres: 0.22
  • Exclusions: Washer/Dryer/ Window Coverings
  • Foundation Details: Concrete Perimeter, Slab
  • General Property Information:Accessibility Features: Yes
  • Construction Materials:Vinyl Siding: Yes
  • Exterior Features:Rain Gutters: Yes
  • Lot Features:Sprinklers in Front: Yes
  • Lot Features:Level: Yes
  • Patio And Porch Features:Patio: Yes
  • Lot Features:Irregular Lot: Yes
  • Lot Features:Landscaped: Yes
  • Lot Features:Sprinklers In Rear: Yes
  • Patio and Porch Features:Porch: Yes
  • Accessibility Features:Accessible Bedroom: Yes
  • Accessibility Features:Accessible Central Living Area: Yes
  • Architectural Style Patio HomeSlab on Grade: Yes
  • Accessibility Features:Accessible Common Area: Yes

Garage/Parking

  • Garage Spaces: 4.0
  • Parking Features: Heated Garage, Insulated, Oversized, Water, See Remarks, Triple+ Driveway, Garage Faces Front, Floor Drain, Attached
  • Attached Garage: Yes
  • General Property Information:Garage: Yes
  • General Property Information:Garage Spaces: 4.0
  • Parking Features:Attached: Yes
  • Parking Features:Floor Drain: Yes
  • Parking Features:Garage Faces Front: Yes
  • Parking Features:Oversized: Yes
  • Parking Features:Heated Garage: Yes

Utilities

  • Cooling: Central Air
  • Heating: Forced Air, Natural Gas
  • Sewer: Public Sewer
  • Utilities: Sewer Connected, Natural Gas Connected, Water Connected, Trash Pickup - Public, Electricity Connected
  • Water Source: Public
  • Cooling Y N: Yes
  • HeatingYN: Yes
  • Heating:Forced Air: Yes
  • Heating:Natural Gas: Yes

Association/Amenities

  • AssociationFeeIncludesAssociationFee: 200.0
  • AssociationFeeIncludesAssociationFeeFrequency: Monthly
  • General Property Information:Association: Yes
  • Association Fee Includes:Maintenance Grounds: Yes
  • Association Fee Includes:Snow Removal: Yes

Condo/Co-op/Association

  • Association Fee: 200.0
  • Association Fee Frequency: Monthly
  • Association: Yes

Fee Information

  • Association Fee Includes: Maintenance Grounds, Snow Removal, Sprinkler System

Schools

  • Elementary School: Fort Lincoln
  • High School: Mandan High
  • Middle Or Junior School: Mandan

Lot Info

  • Lot Dimensions: 75x120
  • Lot Size Sq Ft: 9409.0
  • ResoLotSizeUnits: Acres
  • Parcel #: 65-6141320

Tax Info

  • Tax Year: 2024
  • Tax Annual Amount: 1179.0
Create a Home Valuation Report for This Property
The Home Valuation Report is an in-depth analysis detailing your home's value as well as a comparison with similar homes in the area

Home Values in the Area

Source: Public Records

Average Home Value in this Area


Source: Public Records

Property History

We collect this data history from publicly available records. To have your information removed, we recommend requesting removal directly through your county’s website.

Date Event Price List to Sale Price per Sq Ft
03/13/2026 03/13/26 Sold -- -- --
02/03/2026 02/03/26 Pending -- -- --
10/22/2025 10/22/25 For Sale $759,900 -- $322 / Sq Ft
Source: Bismarck Mandan Board of REALTORS®

Agents Affiliated with this Home

  • Section Image
See All Agents

Map

Source: Bismarck Mandan Board of REALTORS®

MLS Number: 4022422

Your Personal Tour Guide

Ask me questions while you tour the home.