
Rich Gardner
RE/MAX Realty Group
(667) 261-8846
32 Total Sales
1 in Crofton
$700,000 Price

Estimated Value: $756,000 - $799,000
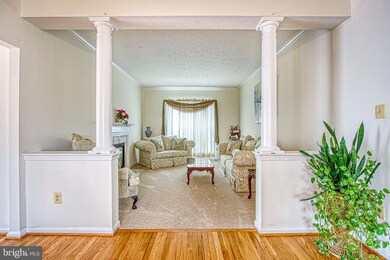
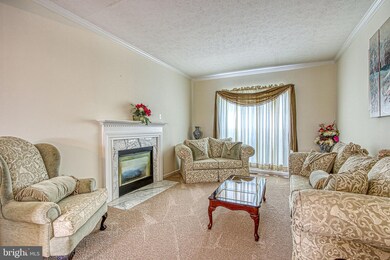
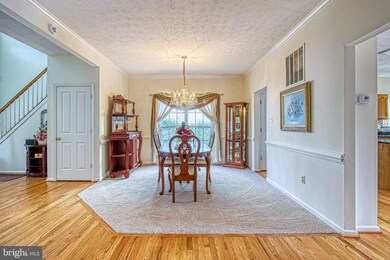
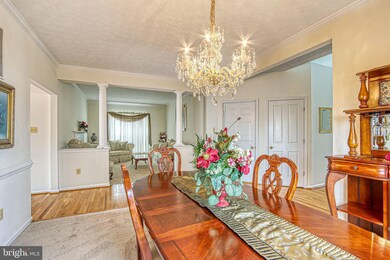
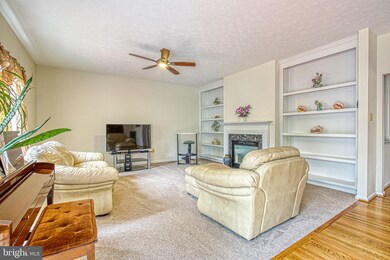
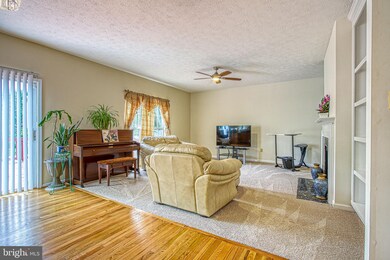
Welcome home to this beautiful MOVE IN Ready Colonial in highly sought after Walden! When you walk through the front door you are greeted by the huge open foyer and gleaming hardwood floors. The main Floor offers Formal Living Room/Study with built ins and double sided fireplace, Dining Room, Family Room open to the eat in kitchen with granite countertops and a half bath. Head to the upper Level where you will find a large Master Bedroom with TWO walk in closets, Master bathroom with a gorgeous tiled shower and separate soaking tub. In addition there are THREE additional generous sized bedrooms and a 2nd Full bath. On the Lower Level you will find a large open area perfect for a 2nd family room, playroom, office or all three plus a FIFTH bedroom and 3rd Full Bath! Did we mention the large deck, beautiful yard AND it has a 2 car garage! This home has been lovingly maintained and is ready for its next owner.
Last Agent to Sell the Property
(410) 544-4000 bridgette@lnf.com Long & Foster Real Estate, Inc. License #628264 Listed on: 05/07/2021
Last Buyer's Agent
(410) 382-2399 ekasoff@gmail.com Buckingham Realty, Inc. License #505644
We collect this data history from publicly available records. To have your information removed, we recommend requesting removal directly through your county’s website.
Rich Gardner
RE/MAX Realty Group
(667) 261-8846
32 Total Sales
1 in Crofton
$700,000 Price
Steve Belinky
RE/MAX United Real Estate
(240) 540-5128
119 Total Sales
1 in Crofton
$500,000 Price
Julie Procopio
Berkshire Hathaway HomeServices Homesale Realty
(240) 630-5324
31 Total Sales
1 in Crofton
$767,000 Price
Jeff Choyce
Hyatt & Company Real Estate, LLC
(667) 401-0194
77 Total Sales
1 in Crofton
$261,000 Price
Bill Franklin
Long & Foster Real Estate, Inc.
(240) 621-5818
336 Total Sales
47 in Crofton
$240K - $895K Price Range
Jacki Ferko
Straight Source Real Estate Brokers, LLC
(240) 392-6230
19 Total Sales
1 in Crofton
$700,000 Price
We collect this data history from publicly available records. To have your information removed, we recommend requesting removal directly through your county’s website.
| Date | Buyer | Sale Price | Title Company |
|---|---|---|---|
| $577,500 | Title Rite Services Inc | ||
| Galloway Debbie L | $540,000 | -- | |
| Prudential Relocation Inc | $560,000 | -- | |
| White Darren T | $220,886 | -- |
We collect this data history from publicly available records. To have your information removed, we recommend requesting removal directly through your county’s website.
| Date | Status | Borrower | Loan Amount |
|---|---|---|---|
| Open | $13,855 | ||
| Closed | Hashmi Sharjeel Usman | $15,462 | |
| Open | Hashmi Sharjeel Usman | $547,618 | |
| Previous Owner | Galloway Debbie L | $417,000 |
We collect this data history from publicly available records. To have your information removed, we recommend requesting removal directly through your county’s website.
| Date | Event | Price | List to Sale | Price per Sq Ft |
|---|---|---|---|---|
| 06/30/2021 06/30/21 | Sold | $577,500 | -5.3% | $220 / Sq Ft |
| 05/15/2021 05/15/21 | Pending | -- | -- | -- |
| 05/15/2021 05/15/21 | Price Changed | $610,000 | +3.4% | $232 / Sq Ft |
| 05/07/2021 05/07/21 | For Sale | $590,000 | -- | $224 / Sq Ft |
We collect this data history from publicly available records. To have your information removed, we recommend requesting removal directly through your county’s website.
| Year | Tax Paid | Tax Assessment Tax Assessment Total Assessment is a certain percentage of the fair market value that is determined by local assessors to be the total taxable value of land and additions on the property. | Land | Improvement |
|---|---|---|---|---|
| 2026 | $7,309 | $666,300 | $250,400 | $415,900 |
| 2025 | $7,309 | $623,000 | ||
| 2024 | $6,850 | $579,700 | ||
| 2023 | $6,331 | $536,400 | $250,400 | $286,000 |
| 2022 | $5,909 | $524,267 | $0 | $0 |
| 2020 | $5,538 | $500,000 | $230,400 | $269,600 |
| 2019 | $10,636 | $487,733 | $0 | $0 |
| 2018 | $4,821 | $475,467 | $0 | $0 |
| 2017 | $5,054 | $463,200 | $0 | $0 |
| 2016 | -- | $454,833 | $0 | $0 |
| 2015 | -- | $446,467 | $0 | $0 |
| 2014 | -- | $438,100 | $0 | $0 |
Seller's Agent in 2021
Bridgette Jacobs
Long & Foster
(443) 694-8030
182 Total Sales
Buyer's Agent in 2021
Edward Kasoff
Buckingham Realty, Inc.
(410) 382-2399
20 Total Sales
Source: Bright MLS
MLS Number: MDAA467604
APN: 02-903-90080889
Disclaimer: Certain information contained herein is derived from information provided by parties other than Homes.com. All information provided is deemed reliable, but is not guaranteed to be accurate and should be independently verified.
The data relating to real estate for sale on this website appears in part through the BRIGHT Internet Data Exchange program, a voluntary cooperative exchange of property listing data between licensed real estate brokerage firms, and is provided by BRIGHT through a licensing agreement.
Listing information is from various brokers who participate in the Bright MLS IDX program and not all listings may be visible on the site.
The property information being provided on or through the website is for the personal, non-commercial use of consumers and such information may not be used for any purpose other than to identify prospective properties consumers may be interested in purchasing.
Some properties which appear for sale on the website may no longer be available because they are for instance, under contract, sold or are no longer being offered for sale.
Property information displayed is deemed reliable but is not guaranteed.
Copyright 2026 Bright MLS, Inc.
Ask me questions while you tour the home.