C
Seller's Agent in 2023
Carrie Godbold
Carrie Godbold Real Estate Group
(225) 936-4898
295 Total Sales
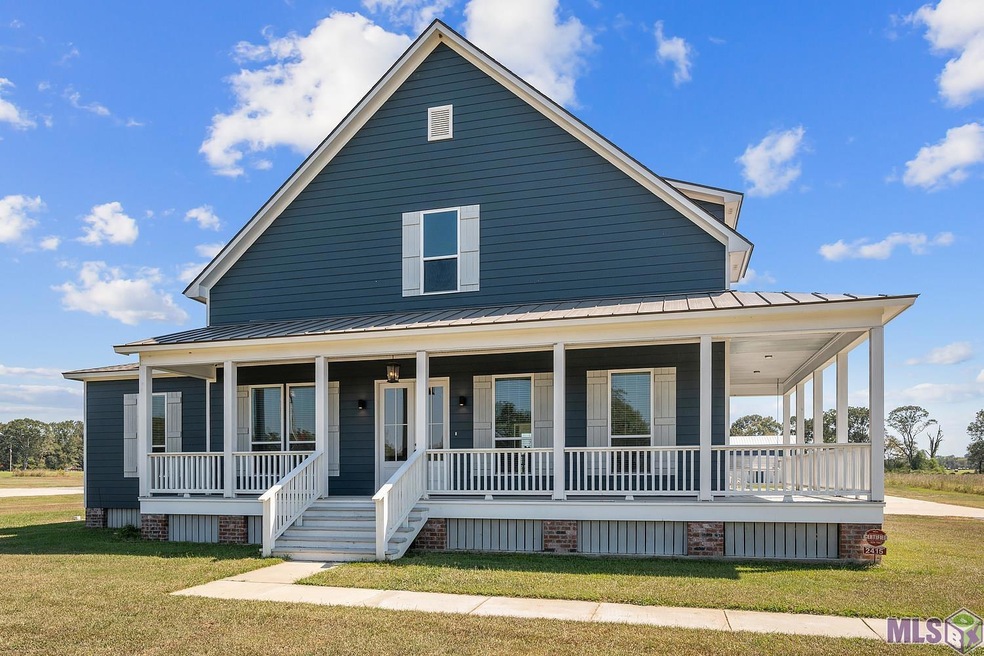
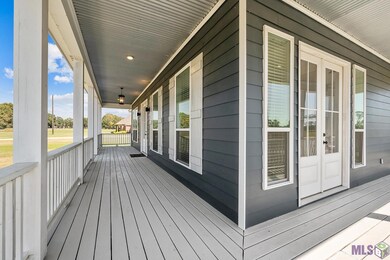
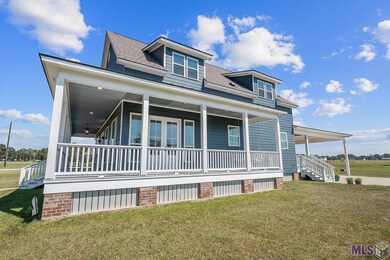
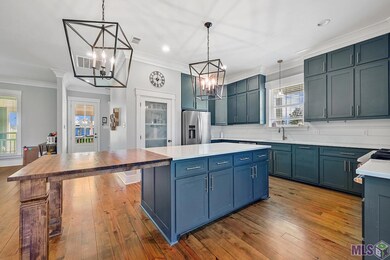
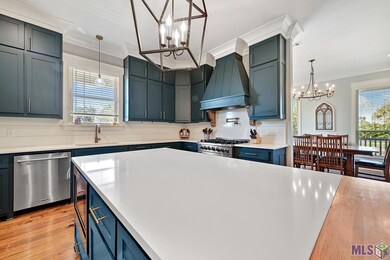
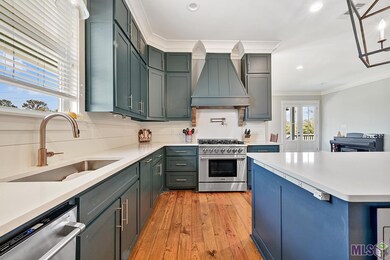
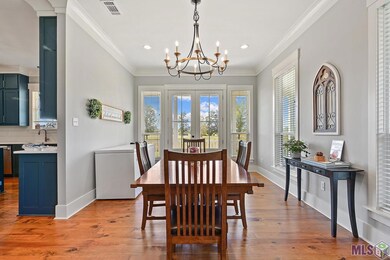
Move to the country but with high speed internet, yes!!! 1GB here. Better than new! The blue farmhouse is available and the sellers have added a dream shop with living quarters including 2 bedrooms, a kitchen and bath. The shop itself has 4 roll-up doors and tons of space. The main house features 4 bedrooms and 2 1/2 baths. The master suite is state of the art with a wet room design. The kitchen has top of the line appliances and designer finishes. Outdoor kitchen already in place. Y'all, even the laundry room is pretty.... schedule your tour today.
Last Agent to Sell the Property
Carrie Godbold Real Estate Group License #0995681970 Listed on: 10/08/2022
We collect this data history from publicly available records. To have your information removed, we recommend requesting removal directly through your county’s website.
We collect this data history from publicly available records. To have your information removed, we recommend requesting removal directly through your county’s website.
| Date | Buyer | Sale Price | Title Company |
|---|---|---|---|
| $650,000 | Cypress Title | ||
| $495,000 | Fidelity National Title | ||
| $140,331 | Commerce Land Title |
We collect this data history from publicly available records. To have your information removed, we recommend requesting removal directly through your county’s website.
| Date | Status | Borrower | Loan Amount |
|---|---|---|---|
| Previous Owner | $512,820 | ||
| Previous Owner | $250,000 |
We collect this data history from publicly available records. To have your information removed, we recommend requesting removal directly through your county’s website.
| Date | Event | Price | List to Sale | Price per Sq Ft | Prior Sale |
|---|---|---|---|---|---|
| 02/03/2023 02/03/23 | Sold | -- | -- | -- | |
| 12/31/2022 12/31/22 | Pending | -- | -- | -- | |
| 12/01/2022 12/01/22 | Price Changed | $680,000 | -2.9% | $257 / Sq Ft | |
| 10/08/2022 10/08/22 | For Sale | $699,999 | +40.0% | $265 / Sq Ft | |
| 09/04/2020 09/04/20 | Sold | -- | -- | -- | View Prior Sale |
| 07/16/2020 07/16/20 | Pending | -- | -- | -- | |
| 04/20/2020 04/20/20 | Price Changed | $499,999 | -4.8% | $189 / Sq Ft | |
| 03/04/2020 03/04/20 | Price Changed | $525,000 | -4.5% | $199 / Sq Ft | |
| 09/11/2019 09/11/19 | For Sale | $550,000 | -- | $208 / Sq Ft |
We collect this data history from publicly available records. To have your information removed, we recommend requesting removal directly through your county’s website.
| Year | Tax Paid | Tax Assessment Tax Assessment Total Assessment is a certain percentage of the fair market value that is determined by local assessors to be the total taxable value of land and additions on the property. | Land | Improvement |
|---|---|---|---|---|
| 2025 | $2,948 | $61,050 | $90 | $60,960 |
| 2024 | $2,947 | $61,050 | $90 | $60,960 |
| 2023 | $2,948 | $61,050 | $90 | $60,960 |
| 2022 | $2,398 | $49,480 | $90 | $49,390 |
| 2021 | $2,398 | $49,480 | $90 | $49,390 |
| 2020 | $4 | $90 | $90 | $0 |
| 2019 | $4 | $90 | $90 | $0 |
| 2018 | $4 | $90 | $90 | $0 |
| 2017 | $4 | $90 | $90 | $0 |
C
Seller's Agent in 2023
Carrie Godbold
Carrie Godbold Real Estate Group
(225) 936-4898
295 Total Sales

Buyer's Agent in 2023
Damon Julian
1 Percent Lists Premier
(225) 278-9491
36 Total Sales
C
Buyer's Agent in 2020
Christopher Aronstein
Keller Williams Realty Red Stick Partners
(225) 938-8229
64 Total Sales
Source: Greater Baton Rouge Association of REALTORS®
MLS Number: 2022015581
APN: 1200020363
Disclaimer: Certain information contained herein is derived from information provided by parties other than Homes.com. All information provided is deemed reliable, but is not guaranteed to be accurate and should be independently verified.
IDX information is provided exclusively for personal, non-commercial use, and may not be used for any purpose other than to identify prospective properties consumers may be interested in purchasing. Information is deemed reliable but not guaranteed.
Ask me questions while you tour the home.