
Tammy Keller
CHARLES RUTENBERG REALTY INC
(727) 349-6035
140 Total Sales
1 in Palm Harbor
$320,000 Price
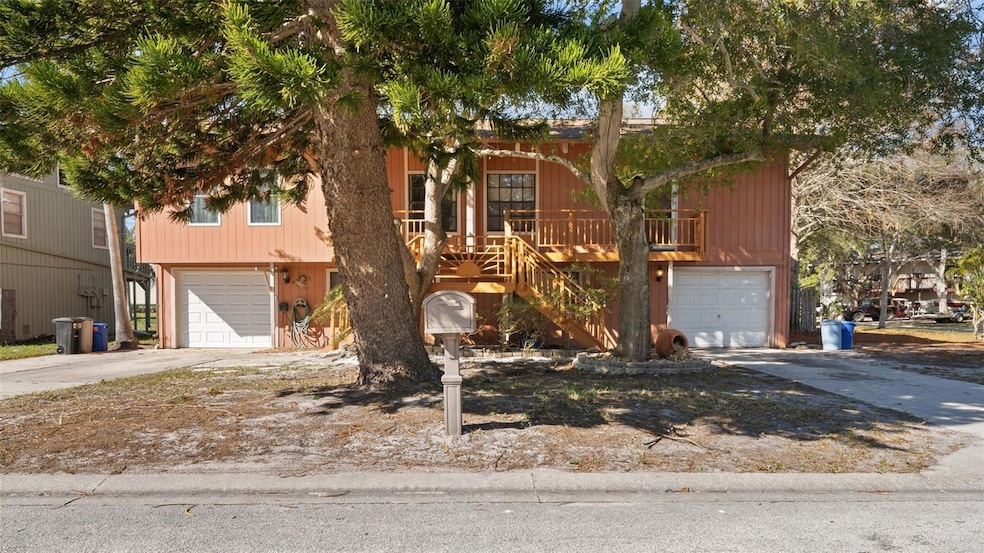

DUPLEX: 2 UNITS, 2 BR, 1 BATH WITH GARAGE EACH SIDE Current successful Airbnb, VRBO & short term rental, with potential for renting one side & living in the other, multigenerational living or long term rental! Very recent updates include a new water heater, HVAC & Duct cleaning, 2 new electrical panels and other electrical updates. Welcome to 2415 Powers St, a beautifully updated duplex located in the heart of Crystal Beach! This charming property features two spacious units, each 2 bedrooms 1 bath offering a modern and comfortable living experience. Both units have been thoughtfully updated with brand-new kitchens, complete with sleek cabinetry, stainless steel appliances, and stylish countertops. The bathrooms have also been fully renovated, featuring contemporary fixtures, vanities, and stylish tile work. The flooring throughout both units has been replaced with gorgeous, easy-to-maintain surfaces that add to the home's appeal. With a prime location close to shops, restaurants, parks, and top-rated schools, this property offers incredible rental potential or the opportunity for multigenerational living. This property has proven success renting on Airbnb and VRBO; business, branding and rental history are included in the sale! Don't miss out on this rare opportunity to own a beautifully updated duplex in Palm Harbor. Schedule your showing today!
Last Agent to Sell the Property
CHARLES RUTENBERG REALTY INC Brokerage Phone: 866-580-6402 License #3549251 Listed on: 11/20/2024
Tammy Keller
CHARLES RUTENBERG REALTY INC
(727) 349-6035
140 Total Sales
1 in Palm Harbor
$320,000 Price
Jeffrey Borham
EXP REALTY LLC
(866) 290-6329
860 Total Sales
80 in Palm Harbor
$157K - $1.3M Price Range
Dondra Jacobs Shultz
KELLER WILLIAMS TAMPA PROPERTIES
(813) 736-3516
66 Total Sales
1 in Palm Harbor
$530,000 Price
Curt Chandler
IMPACT REALTY TAMPA BAY
(813) 638-0489
88 Total Sales
4 in Palm Harbor
$197K - $583K Price Range
Ronnie McLaughlin
FUTURE HOME REALTY INC
(813) 771-6920
90 Total Sales
1 in Palm Harbor
$1,275,000 Price
Keith Jamison
REAL BROKER, LLC
(727) 472-8733
218 Total Sales
5 in Palm Harbor
$230K - $525K Price Range
We collect this data history from publicly available records. To have your information removed, we recommend requesting removal directly through your county’s website.
| Date | Buyer | Sale Price | Title Company |
|---|---|---|---|
| $490,000 | Turner Title Inc | ||
| Mertz Jenna Elizabeth | $495,000 | Wollinka Wikle Title |
We collect this data history from publicly available records. To have your information removed, we recommend requesting removal directly through your county’s website.
| Date | Status | Borrower | Loan Amount |
|---|---|---|---|
| Open | $456,569 | ||
| Previous Owner | Mertz Jenna Elizabeth | $346,500 |
We collect this data history from publicly available records. To have your information removed, we recommend requesting removal directly through your county’s website.
| Date | Event | Price | List to Sale | Price per Sq Ft | Prior Sale |
|---|---|---|---|---|---|
| 07/07/2025 07/07/25 | Sold | $490,000 | -4.9% | $313 / Sq Ft | |
| 05/08/2025 05/08/25 | Pending | -- | -- | -- | |
| 04/24/2025 04/24/25 | Price Changed | $515,000 | -2.8% | $328 / Sq Ft | |
| 04/13/2025 04/13/25 | Price Changed | $530,000 | -3.6% | $338 / Sq Ft | |
| 04/02/2025 04/02/25 | Price Changed | $550,000 | -4.3% | $351 / Sq Ft | |
| 04/02/2025 04/02/25 | For Sale | $575,000 | 0.0% | $367 / Sq Ft | |
| 03/23/2025 03/23/25 | Pending | -- | -- | -- | |
| 03/20/2025 03/20/25 | For Sale | $575,000 | 0.0% | $367 / Sq Ft | |
| 03/14/2025 03/14/25 | Pending | -- | -- | -- | |
| 03/03/2025 03/03/25 | Price Changed | $575,000 | -3.4% | $367 / Sq Ft | |
| 03/03/2025 03/03/25 | For Sale | $595,000 | +21.4% | $379 / Sq Ft | |
| 02/01/2025 02/01/25 | Off Market | $490,000 | -- | -- | |
| 01/10/2025 01/10/25 | Price Changed | $595,000 | -4.8% | $379 / Sq Ft | |
| 11/21/2024 11/21/24 | For Sale | $625,000 | 0.0% | $399 / Sq Ft | |
| 11/21/2024 11/21/24 | Off Market | $625,000 | -- | -- | |
| 11/20/2024 11/20/24 | For Sale | $625,000 | +26.3% | $399 / Sq Ft | |
| 11/09/2023 11/09/23 | Sold | $495,000 | 0.0% | $316 / Sq Ft | View Prior Sale |
| 10/10/2023 10/10/23 | Pending | -- | -- | -- | |
| 10/09/2023 10/09/23 | For Sale | $494,900 | -- | $316 / Sq Ft |
We collect this data history from publicly available records. To have your information removed, we recommend requesting removal directly through your county’s website.
| Year | Tax Paid | Tax Assessment Tax Assessment Total Assessment is a certain percentage of the fair market value that is determined by local assessors to be the total taxable value of land and additions on the property. | Land | Improvement |
|---|---|---|---|---|
| 2025 | $7,278 | $395,000 | $193,701 | $201,299 |
| 2024 | $4,966 | $395,000 | $262,642 | $132,358 |
| 2023 | $4,966 | $310,545 | $0 | $0 |
| 2022 | $4,829 | $301,500 | $204,648 | $96,852 |
| 2021 | $2,894 | $199,545 | $0 | $0 |
| 2020 | $2,749 | $190,081 | $0 | $0 |
| 2019 | $2,575 | $176,721 | $0 | $0 |
| 2018 | $2,463 | $171,718 | $0 | $0 |
| 2017 | $2,203 | $143,317 | $0 | $0 |
| 2016 | $2,000 | $114,311 | $0 | $0 |
| 2015 | $2,074 | $117,413 | $0 | $0 |
| 2014 | $1,926 | $108,562 | $0 | $0 |
AP
Seller's Agent in 2025
Amie Parcinski
CHARLES RUTENBERG REALTY INC
(727) 538-9200
12 Total Sales
CW
Buyer's Agent in 2025
Chris Winckel
IMPACT REALTY TAMPA BAY
28 Total Sales
JP
Seller's Agent in 2023
Julie Peluso
CHARLES RUTENBERG REALTY INC
Source: Stellar MLS
MLS Number: TB8323378
Disclaimer: Certain information contained herein is derived from information provided by parties other than Homes.com. All information provided is deemed reliable, but is not guaranteed to be accurate and should be independently verified.
All data is obtained from various sources and may not have been verified by broker or MLS GRID. Supplied Open House Information is subject to change without notice. All information should be independently reviewed and verified for accuracy. Properties may or may not be listed by the office/agent presenting the information. Some IDX listings have been excluded from this website. IDX information is provided exclusively for personal, non-commercial use, and may not be used for any purpose other than to identify prospective properties consumers may be interested in purchasing. Information is deemed reliable but not guaranteed.
Listings courtesy of Stellar MLS as distributed by MLS GRID.
Based on information submitted to the MLS GRID
Listing Information presented by local MLS brokerage: Ten-X - (888)-952-6393
Ask me questions while you tour the home.