
Lisa Piazza
Emerald Isle Realty
(984) 867-2118
76 Total Sales
3 in Murraysville
$250K - $305K Price Range
Estimated Value: $387,000 - $430,000

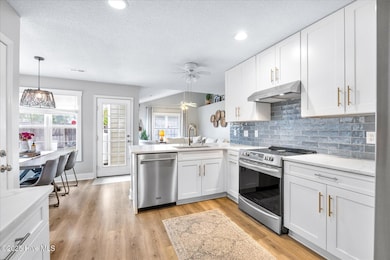
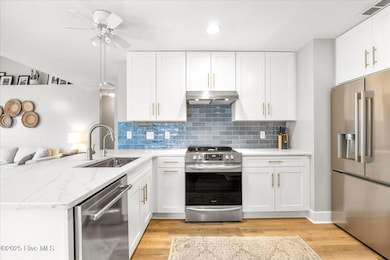
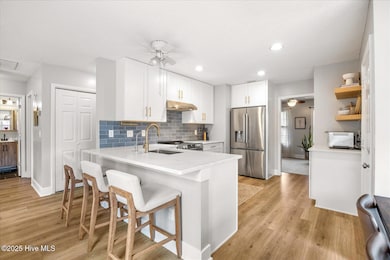
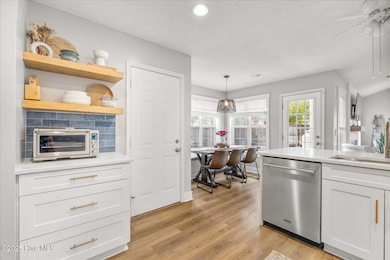
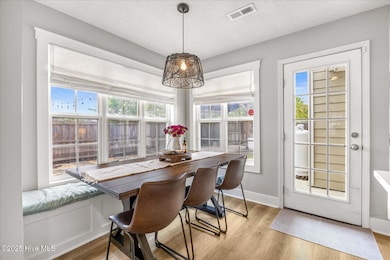
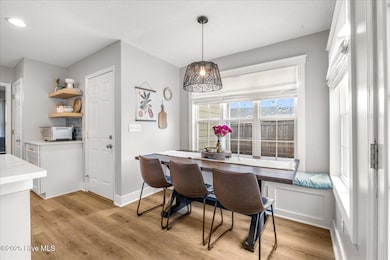
2415 Sapling Circle brings updates and character at a price point that's hard to find in Wilmington. This 3-bedroom, 2-bath home has been thoughtfully upgraded throughout, offering move-in ready living with modern touches you will love. Inside, you'll find new waterproof laminate flooring (including the primary bedroom), new carpet in the guest rooms, upgraded trim throughout, and a welcoming fireplace outlined with shiplap. The kitchen has been completely redone with quartz countertops, soft-close white cabinets, backsplash, stainless steel appliances, and even an RO water system. Both bathrooms shine with updated vanities, new flooring, and a fully renovated primary en suite featuring a spa-like tiled walk-in shower, built-in shelving, and updated fixtures. The cozy breakfast nook with a built-in bench and custom window treatments adds charm and functionality, while the flexible front room can serve as a dining space or home office. Step outside to enjoy a fully fenced corner lot that is fully landscaped, featuring an oversized patio perfect for a hot tub or fire pit, a grilling deck with a pergola designed for cookouts and entertaining, and a new front spigot for easy yard care. A one-car garage, shed, and security system add everyday convenience. Located close to Ogden's shopping and dining, and just a quick drive to Downtown Wilmington and Wrightsville Beach, this home blends location, updates, and affordability—all under $400K.
Last Agent to Sell the Property
Carolina One Properties Inc. License #308134 Listed on: 10/01/2025
We collect this data history from publicly available records. To have your information removed, we recommend requesting removal directly through your county’s website.
Lisa Piazza
Emerald Isle Realty
(984) 867-2118
76 Total Sales
3 in Murraysville
$250K - $305K Price Range
Tory Kuehner
Compass Carolinas LLC
(910) 679-9318
39 Total Sales
2 in Murraysville
$500K - $505K Price Range
Jessica Taylor
Real Broker, LLC
(910) 405-8686
57 Total Sales
1 in Murraysville
$255,000 Price
Melissa Martin
Harpo Properties LLC
(910) 795-4630
170 Total Sales
4 in Murraysville
$307K - $560K Price Range
Duran Babatunde
Real Broker, LLC
(910) 698-8161
237 Total Sales
7 in Murraysville
$265K - $561K Price Range
Derek Stiefel
Keller Williams Innovate-Wilmington
(980) 550-4618
51 Total Sales
2 in Murraysville
$345K - $420K Price Range
We collect this data history from publicly available records. To have your information removed, we recommend requesting removal directly through your county’s website.
| Date | Buyer | Sale Price | Title Company |
|---|---|---|---|
| $400,000 | None Listed On Document | ||
| Miller Jason | $215,000 | None Available | |
| Lane Chad S | $159,500 | None Available | |
| Wisner Woodrow Joann | $116,500 | -- | |
| Aiken Lisa A | $120,000 | -- | |
| Landmark Homes Inc | -- | -- | |
| Landmark Developers Inc | $155,500 | -- |
We collect this data history from publicly available records. To have your information removed, we recommend requesting removal directly through your county’s website.
| Date | Status | Borrower | Loan Amount |
|---|---|---|---|
| Open | $179,900 | ||
| Closed | Leitch Jordan | $200,000 | |
| Previous Owner | Miller Jason | $106,000 | |
| Previous Owner | Miller Jason T | $207,000 | |
| Previous Owner | Miller Jason | $204,250 | |
| Previous Owner | Lane Chad S | $130,000 | |
| Previous Owner | Lane Chad S | $140,360 |
We collect this data history from publicly available records. To have your information removed, we recommend requesting removal directly through your county’s website.
| Date | Event | Price | List to Sale | Price per Sq Ft | Prior Sale |
|---|---|---|---|---|---|
| 10/30/2025 10/30/25 | Sold | $399,900 | 0.0% | $269 / Sq Ft | |
| 10/06/2025 10/06/25 | Pending | -- | -- | -- | |
| 10/01/2025 10/01/25 | For Sale | $399,900 | +86.0% | $269 / Sq Ft | |
| 03/15/2019 03/15/19 | Sold | $215,000 | 0.0% | $145 / Sq Ft | View Prior Sale |
| 02/15/2019 02/15/19 | Pending | -- | -- | -- | |
| 02/13/2019 02/13/19 | For Sale | $215,000 | -- | $145 / Sq Ft |
We collect this data history from publicly available records. To have your information removed, we recommend requesting removal directly through your county’s website.
| Year | Tax Paid | Tax Assessment Tax Assessment Total Assessment is a certain percentage of the fair market value that is determined by local assessors to be the total taxable value of land and additions on the property. | Land | Improvement |
|---|---|---|---|---|
| 2025 | $1,433 | $359,000 | $115,900 | $243,100 |
| 2024 | $1,307 | $236,000 | $64,200 | $171,800 |
| 2023 | $1,301 | $236,000 | $64,200 | $171,800 |
| 2022 | $1,313 | $236,000 | $64,200 | $171,800 |
| 2021 | $1,304 | $236,000 | $64,200 | $171,800 |
| 2020 | $1,073 | $169,700 | $42,000 | $127,700 |
| 2019 | $1,073 | $169,700 | $42,000 | $127,700 |
| 2018 | $1,073 | $169,700 | $42,000 | $127,700 |
| 2017 | $1,099 | $169,700 | $42,000 | $127,700 |
| 2016 | $1,085 | $156,600 | $40,000 | $116,600 |
| 2015 | $1,009 | $156,600 | $40,000 | $116,600 |
| 2014 | $991 | $156,600 | $40,000 | $116,600 |
Seller's Agent in 2025
Danielle Gillespie
Carolina One Properties Inc.
(910) 620-4380
476 Total Sales
KM
Buyer's Agent in 2025
Kyle Myers
Coldwell Banker Sea Coast Advantage
(910) 799-3435
52 Total Sales
SJ
Seller's Agent in 2019
Sophie Johnson
RE/MAX Executive
Buyer's Agent in 2019
Barbara Pugh
Coldwell Banker Sea Coast Advantage
(910) 520-2945
108 Total Sales
JW
Buyer Co-Listing Agent in 2019
Jordan Williams
Coldwell Banker Sea Coast Advantage
Source: Hive MLS
MLS Number: 100533627
APN: R03500-005-029-000
Disclaimer: Certain information contained herein is derived from information provided by parties other than Homes.com. All information provided is deemed reliable, but is not guaranteed to be accurate and should be independently verified.
The data relating to real estate on this web site comes in part from the Internet Data Exchange program of Hive MLS LLC. All information is deemed reliable but not guaranteed and should be independently verified. All properties are subject to prior sale, change, or withdrawal. Neither listing broker(s) nor Homesnap, Inc. shall be responsible for any typographical errors, misinformation, or misprints, and shall be held totally harmless from any damages arising from reliance upon these data. ©2026 Hive MLS LLC
Ask me questions while you tour the home.