
Chris LaCava
Coldwell Banker Realty
(475) 323-6757
153 Total Sales
1 in Hamden
$315,000 Price
Estimated Value: $311,000 - $367,000
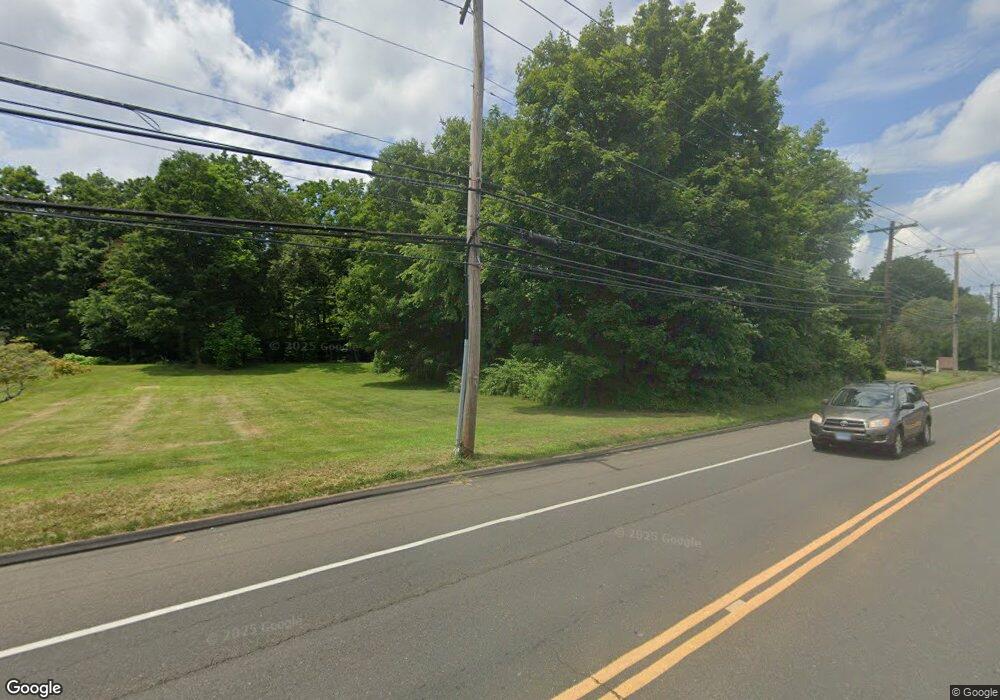
This home is located at 2415 Shepard Ave Unit 44, Hamden, CT 06518 and is currently estimated at $335,444, approximately $261 per square foot. 2415 Shepard Ave Unit 44 is a home located in New Haven County with nearby schools including West Woods School, Hamden Middle School, and Hamden High School.
We collect this data history from publicly available records. To have your information removed, we recommend requesting removal directly through your county’s website.
Chris LaCava
Coldwell Banker Realty
(475) 323-6757
153 Total Sales
1 in Hamden
$315,000 Price
Stacey McPherson
KW Legacy Partners
(475) 267-1435
156 Total Sales
10 in Hamden
$149K - $500K Price Range
Rick Nassiff
KW Legacy Partners
(959) 210-1590
122 Total Sales
1 in Hamden
$420,000 Price
Sandra Lindstrom
Carl Guild & Associates
(860) 300-8121
59 Total Sales
1 in Hamden
$359,000 Price
Maria Graham-Baptist
Coldwell Banker Realty
(475) 258-7854
25 Total Sales
1 in Hamden
$246,000 Price
Jan Broga
Coldwell Banker Realty
(475) 241-7262
49 Total Sales
4 in Hamden
$200K - $395K Price Range
We collect this data history from publicly available records. To have your information removed, we recommend requesting removal directly through your county’s website.
| Date | Buyer | Sale Price | Title Company |
|---|---|---|---|
| $214,000 | -- | ||
| Mcvety Arthur | $157,000 | -- | |
| Masi Raymond | $150,000 | -- |
We collect this data history from publicly available records. To have your information removed, we recommend requesting removal directly through your county’s website.
| Date | Status | Borrower | Loan Amount |
|---|---|---|---|
| Open | $100,000 | ||
| Closed | Ingram Lauri | $50,000 | |
| Closed | Ingram Lauri | $23,368 |
We collect this data history from publicly available records. To have your information removed, we recommend requesting removal directly through your county’s website.
| Year | Tax Paid | Tax Assessment Tax Assessment Total Assessment is a certain percentage of the fair market value that is determined by local assessors to be the total taxable value of land and additions on the property. | Land | Improvement |
|---|---|---|---|---|
| 2025 | $11,251 | $216,860 | $0 | $216,860 |
| 2024 | $6,084 | $109,410 | $0 | $109,410 |
| 2023 | $6,169 | $109,410 | $0 | $109,410 |
| 2022 | $6,070 | $109,410 | $0 | $109,410 |
| 2021 | $5,737 | $109,410 | $0 | $109,410 |
| 2020 | $6,648 | $127,890 | $0 | $127,890 |
| 2019 | $6,249 | $127,890 | $0 | $127,890 |
| 2018 | $6,134 | $127,890 | $0 | $127,890 |
| 2017 | $5,788 | $127,890 | $0 | $127,890 |
| 2016 | $5,801 | $127,890 | $0 | $127,890 |
| 2015 | $5,693 | $139,300 | $0 | $139,300 |
| 2014 | -- | $139,300 | $0 | $139,300 |
Ask me questions while you tour the home.