NOT LISTED FOR SALE
3 Beds
2 Baths
1,475 Sq Ft
6,485 Sq Ft Lot

Sale Details

Date Sold: September 20, 2023

Last sale price $257,500 $175 Per Sq Ft

106 Days on Market

Highlights

  • RV Access or Parking
  • Vaulted Ceiling
  • Great Room
  • Mountain View
  • Secondary Bathroom Soaking Tub
  • No HOA

About This Home

As of September 2023

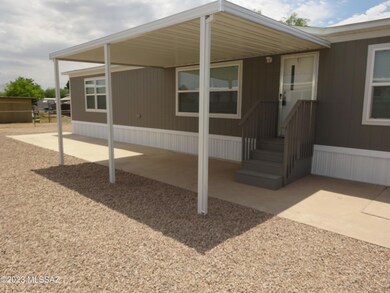
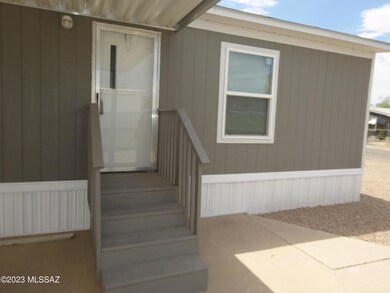
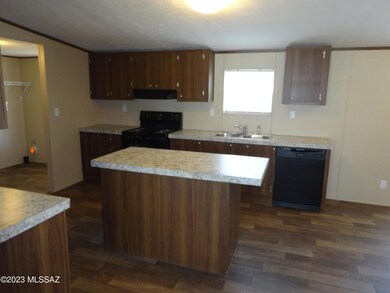
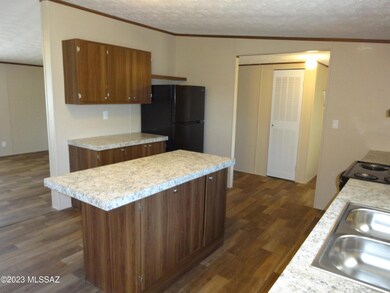
Seller will give up to $5,000 concessions for carport, shed, washer/dryer, or buyers closing cost. Beautiful brand new Clayton Manufactured Home. Never been lived in. Own your own private fenced lot. Wonderful open floor plan great for entertaining. Split Bedroom plan with huge master bathroom and closet. New refrigerator, with island in kitchen. Large lot for extra vehicles if necessary. Wonderful mountain view, with covered entry on front. AC and everything is brand new. Covered area over back door is nice addition.

Last Agent to Sell the Property

John Piotrowski

Tierra Antigua Realty License #BR643753000 Listed on: 06/01/2023

Tierra Antigua Realty

Last Buyer's Agent

Kevin Tapia

HomeSmart Advantage Group

Property Details

Home Type

  • Manufactured Home

Est. Annual Taxes

  • $466

Year Built

  • Built in 2023

Lot Details

  • 6,485 Sq Ft Lot
  • Lot Dimensions are 86 x 66 x 86 x 66
  • Property fronts an alley
  • East Facing Home
  • East or West Exposure
  • Chain Link Fence

Home Design

  • Patio Home
  • Entry on the 1st floor
  • Frame Construction
  • Shingle Roof
  • Siding

Interior Spaces

  • 1,475 Sq Ft Home
  • 1-Story Property
  • Vaulted Ceiling
  • Double Pane Windows
  • Window Treatments
  • Great Room
  • Family Room Off Kitchen
  • Dining Area
  • Workshop
  • Storage Room
  • Laminate Flooring
  • Mountain Views
  • Fire and Smoke Detector

Kitchen

  • Electric Oven
  • Recirculated Exhaust Fan
  • Dishwasher
  • Kitchen Island
  • Formica Countertops
  • Disposal

Bedrooms and Bathrooms

  • 3 Bedrooms
  • Split Bedroom Floorplan
  • Walk-In Closet
  • 2 Full Bathrooms
  • Secondary Bathroom Soaking Tub
  • Bathtub and Shower Combination in Primary Bathroom
  • Secondary bathroom tub or shower combo

Laundry

  • Laundry Room
  • Electric Dryer Hookup

Parking

  • Parking Pad
  • RV Access or Parking

Schools

  • Laguna Elementary School
  • Flowing Wells Middle School
  • Flowing Wells High School

Utilities

  • Forced Air Heating and Cooling System
  • Natural Gas Not Available
  • Electric Water Heater
  • High Speed Internet
  • Cable TV Available

Additional Features

  • No Interior Steps
  • Covered Patio or Porch

Community Details

  • No Home Owners Association

Property Details

Home Type

Manufactured Home

Est. Annual Taxes

$466

Year Built

Built in 2023

Lot Details

6,485 Sq Ft Lot

Listing Details

  • Property Type: Residential
  • Property Sub Type: Manufactured Home
  • Unit Levels: One
  • Exterior Features Front Faces: East
  • Horses: No
  • LotSizeAcres: 0.15
  • Lot Size: 86 x 66 x 86 x 66
  • Road Surface Type: Paved
  • Co List Office Mls Id: 2866
  • Subdivision Name: Kessler Manor (1-90)
  • Location Tax Legal: Tax Year: 2022
  • Location Tax Legal: Community: None
  • Location Tax Legal: Municipality/Zoning: Tucson - MU
  • Location Tax Legal: Fema Flood Zone: No
  • Location Tax Legal: Municipal Flood Zone: No
  • General Property Information: Dwelling Type: Manufactured Home
  • General Property Information: Construction Status: N/A
  • General Property Information: Lot Dimensions: 86 x 66 x 86 x 66
  • General Property Information: Horse Property: No
  • General Property Information: Basement: No
  • General Property Information: Unit Level: 1
  • General Property Information: Elementary School: Laguna
  • General Property Information: Middle School: Flowing Wells
  • General Property Information: High School: Flowing Wells
  • General Property Information: Horse Facilities: No
  • General Property Information: List Price/SqFt: 175.59
  • General Property Information: Lot Size Price/SqFt: 39.94
  • Stories: One: Yes
  • Sewer: Connected: Yes
  • Lot Features: East/West Exposure: Yes
  • Main Cooling: Central Air: Yes
  • Main Heating: Forced Air: Yes
  • Association Fees: HOA: No
  • Technology: High Speed Internet: Yes
  • Security: Smoke Detector(s): Yes
  • PatioDeck: Covered: Yes
  • Subdivision Restrict: CC&Rs: No
  • Home Protection: Offered: No
  • Construction: Frame: Yes
  • Living Areas: Great Room: Yes
  • Driveway: Car(s) Pad: Yes
  • View: Mountains: Yes
  • Water Heater: Electric: Yes
  • Technology: Cable TV: Yes
  • PatioDeck: Patio: Yes
  • Extra Room: Storage: Yes
  • Fence: Chain Link: Yes
  • Extra Room: Workshop: Yes
  • Style: Patio Home: Yes
  • Special Features: None

Interior Features

  • Interior Amenities: Walk-In Closet(s), Vaulted Ceiling(s), Kitchen Island
  • Kitchen Features Appliance Color: Black
  • Kitchen Features Countertops: formica
  • Kitchen Features Pantry: Cabinet
  • Interior Steps YN: N
  • Appliances: Disposal, Dishwasher, Electric Oven, Exhaust Fan, Refrigerator
  • Full Bathrooms: 2
  • Total Bedrooms: 3
  • Fireplace Features: None
  • Window Features: Double Pane Windows
  • Dining Areas: Dining Area: Yes
  • Kitchen Features: Dishwasher: Yes
  • Kitchen Features: Disposal: Yes
  • Kitchen Features: Exhaust Fan: Yes
  • Kitchen Features: Kitchen Island: Yes
  • Additional Bathroom Features: Shower & Tub: Yes
  • Laundry: Laundry Room: Yes
  • Laundry: Electric Dryer Hookup: Yes
  • Interior Features: Storage: Yes
  • Interior Features: Split Bedroom Plan: Yes
  • Interior Features: Walk-In Closet(s): Yes
  • Window Covering: Stay: Yes
  • Window Features: Double Pane Windows: Yes
  • Kitchen Features: Electric Oven: Yes
  • Primary Bathroom Features: Shower & Tub: Yes
  • Living Areas: Off Kitchen: Yes
  • Floor Covering: Laminate: Yes
  • Interior Features: Vaulted Ceiling(s): Yes
  • Additional Bathroom Features: Soaking Tub: Yes

Exterior Features

  • Construction Siding: Yes
  • Pool Conventional: No
  • Roof: Shingle
  • View: Residential, Mountain(s)
  • Construction Type: Frame, Siding
  • Direction Faces: East
  • Patio And Porch Features: Covered, Patio
  • Roof: Shingle: Yes

Garage/Parking

  • Parking Features: None
  • RV Parking: Space Available: Yes

Utilities

  • Electric Electric Company: TEP
  • Utilities: Sewer Connected
  • Laundry Features: Storage, Electric Dryer Hookup, Laundry Room
  • Cooling: Central Air
  • Heating Yn: Yes
  • Water Source: Public
  • Gas: None: Yes

Association/Amenities

  • Senior Community: No
  • Deed Restrictions: No

Condo/Co-op/Association

  • Amenities: None

Schools

  • Junior High Dist: Flowing Wells
  • Middle Or Junior School: Flowing Wells

Lot Info

  • Lot Features: Adjacent to Alley, East/West Exposure, Subdivided, Decorative Gravel
  • Lot Size Sq Ft: 6485.0
  • Zoning: Tucson - MU

Building Info

  • Year Built: 2023

Tax Info

  • Tax Year: 2022
  • Tax Annual Amount: 466.07

MLS Schools

  • Elementary School: Laguna
  • High School: Flowing Wells

Ownership History

We collect this data history from publicly available records. To have your information removed, we recommend requesting removal directly through your county’s website.

Date Name Owned For Owner Type

Purchase Details

Listed on
Jun 1, 2023
Closed on
Sep 19, 2023
Sold by
Bought by
Seller's Agent
John Piotrowski
Tierra Antigua Realty
Buyer's Agent
Kevin Tapia
HomeSmart Advantage Group
List Price
$299,900
Sold Price
$257,500
Premium/Discount to List
-$42,400
-14.14%
Views
79

Home Financials for this Owner

Home Financials are based on the most recent Mortgage that was taken out on this home.
Original Mortgage
$252,835
Interest Rate
0.0696%
Mortgage Type
Construction

Purchase Details

Listed on
Jun 1, 2023
Closed on
Aug 15, 2023
Sold by
Bought by
Seller's Agent
John Piotrowski
Tierra Antigua Realty
Buyer's Agent
Kevin Tapia
HomeSmart Advantage Group
List Price
$299,900
Sold Price
$257,500
Premium/Discount to List
-$42,400
-14.14%
Views
79

Home Financials for this Owner

Home Financials are based on the most recent Mortgage that was taken out on this home.
Original Mortgage
$252,835
Interest Rate
0.0696%
Mortgage Type
Construction

Purchase Details

Closed on
Nov 28, 2022
Sold by
Bought by
Source: Public Records
Create a Home Valuation Report for This Property
The Home Valuation Report is an in-depth analysis detailing your home's value as well as a comparison with similar homes in the area

Home Values in the Area

Source: Public Records

Average Home Value in this Area


Source: Public Records

Purchase History

We collect this data history from publicly available records. To have your information removed, we recommend requesting removal directly through your county’s website.

Date Buyer Sale Price Title Company
$257,500 Signature Title Agency Of Ariz
$52,000 Stewart Title & Trust Of Tucso
Source: Public Records

Mortgage History

We collect this data history from publicly available records. To have your information removed, we recommend requesting removal directly through your county’s website.

Date Status Borrower Loan Amount
Open $252,835
Closed $252,835
Source: Public Records

Property History

We collect this data history from publicly available records. To have your information removed, we recommend requesting removal directly through your county’s website.

Date Event Price List to Sale Price per Sq Ft
09/20/2023 09/20/23 Sold $257,500 -0.6% $175 / Sq Ft
09/15/2023 09/15/23 Pending -- -- --
08/10/2023 08/10/23 Price Changed $259,000 -1.9% $176 / Sq Ft
08/03/2023 08/03/23 Price Changed $264,000 -4.8% $179 / Sq Ft
07/20/2023 07/20/23 Price Changed $277,400 -4.3% $188 / Sq Ft
06/30/2023 06/30/23 Price Changed $289,900 -3.3% $197 / Sq Ft
06/01/2023 06/01/23 For Sale $299,900 -- $203 / Sq Ft
Source: MLS of Southern Arizona

Tax History

We collect this data history from publicly available records. To have your information removed, we recommend requesting removal directly through your county’s website.

Year Tax Paid Tax Assessment Tax Assessment Total Assessment is a certain percentage of the fair market value that is determined by local assessors to be the total taxable value of land and additions on the property. Land Improvement
2026 $1,114 $7,994
2025 $1,114 $3,696
2024 $573 $3,520
2023 $481 $3,352 $0 $0
2022 $466 $3,192 $0 $0
2021 $456 $2,896 $0 $0
2020 $442 $3,194 $0 $0
2019 $433 $2,758 $0 $0
2018 $435 $2,666 $0 $0
2017 $427 $2,666 $0 $0
2016 $424 $2,669 $0 $0
2015 $419 $2,672 $0 $0
Source: Public Records

Agents Affiliated with this Home

  • Section Image
See All Agents

Map

Source: MLS of Southern Arizona

MLS Number: 22311559

MLS of Southern Arizona
Your Personal Tour Guide

Ask me questions while you tour the home.