
Jaeh Korwitts
Compass
(630) 756-5654
99 Total Sales
1 in North Plainfield
$865,000 Price
Estimated Value: $274,525
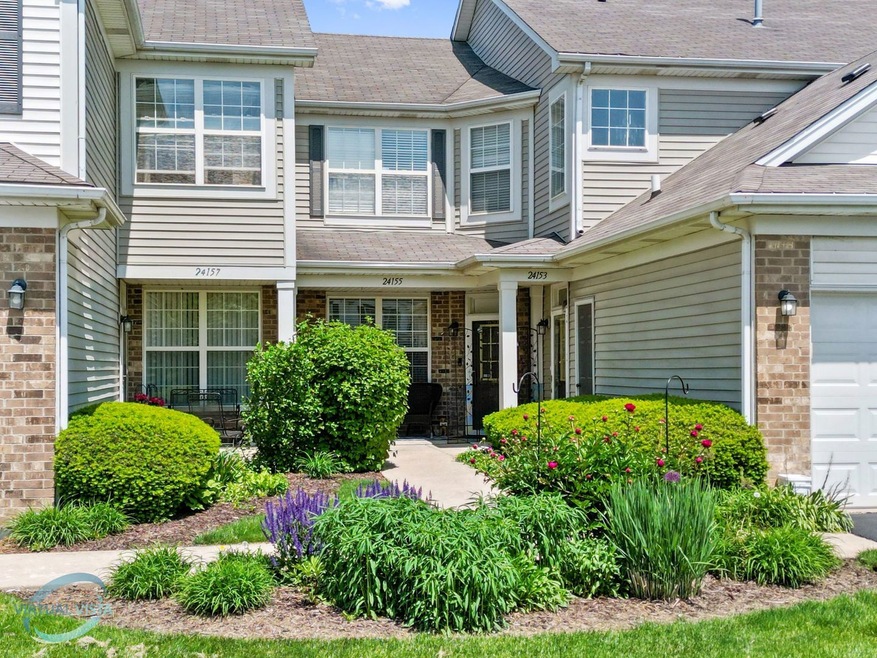
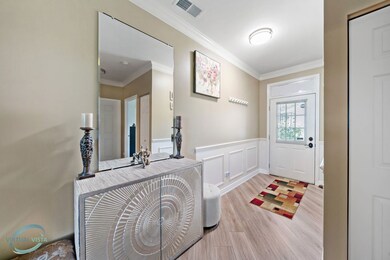
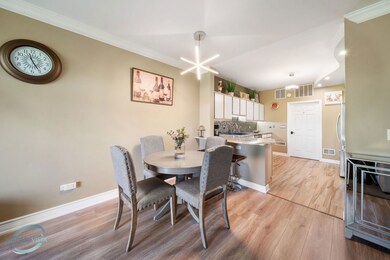
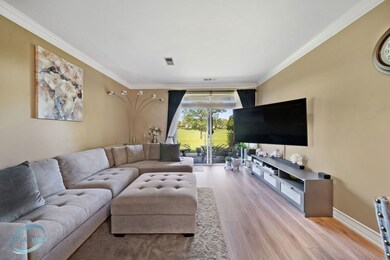
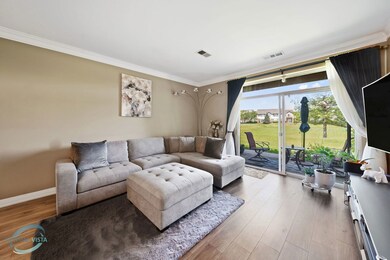
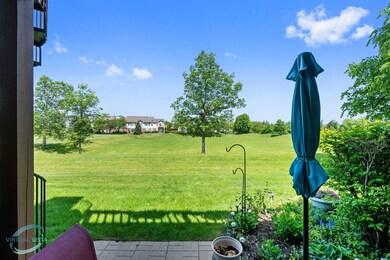
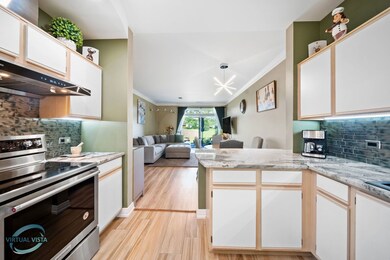
Beautifully remodeled Ground Level Ranch Townhome in wonderful North Plainfield location at the Villages of Heritage Meadow. Glass sliding door leads to a private and peaceful patio overlooking the green open space. Kitchen is recently updated with high end Stainless Steal appliances; granite countertops and tile backsplash. "Swan" black granite kitchen sink with Moen faucet; range hood; under cabinet lighting; ceramic tiles. All light fixtures, outlets and switches are replaced. Updated bathroom, has Mount Towel electric Warmer. Wood laminate flooring and ceramic tile throughout the unit. Nice trims and crown molding; six panel doors. Freshly painted. New A/C and furnace coil replaced in 2022. This spectacular townhome offers many closets and storage space. Large walk-in closet has plenty of organizers. Association is in process of replacing all roofs using reserves. No special assessment or additional cost. Conveniently located near transportation, shopping, restaurants, and entertainment. Close to downtown Naperville. Just unpack and enjoy!
Last Agent to Sell the Property
Elite Realty Experts, Inc. License #471007441 Listed on: 05/25/2023
We collect this data history from publicly available records. To have your information removed, we recommend requesting removal directly through your county’s website.
Jaeh Korwitts
Compass
(630) 756-5654
99 Total Sales
1 in North Plainfield
$865,000 Price
Nancy Vallee
Exit Real Estate Specialists
(815) 446-3645
29 Total Sales
1 in North Plainfield
$67,000 Price
Valorie Schmidt
@properties Christie's International Real Estate
(630) 931-2639
51 Total Sales
1 in North Plainfield
$772,380 Price
Chris Jacobs
Century 21 Circle
(224) 507-1899
178 Total Sales
1 in North Plainfield
$313,000 Price
Christopher Hochstedt
Exit Real Estate Partners
(708) 905-8037
85 Total Sales
1 in North Plainfield
$260,000 Price
Maria Miller
Better Homes & Gardens Real Estate
(708) 834-7565
293 Total Sales
1 in North Plainfield
$505,059 Price
We collect this data history from publicly available records. To have your information removed, we recommend requesting removal directly through your county’s website.
| Date | Event | Price | List to Sale | Price per Sq Ft | Prior Sale |
|---|---|---|---|---|---|
| 06/28/2023 06/28/23 | Sold | $243,000 | 0.0% | $216 / Sq Ft | |
| 05/28/2023 05/28/23 | Pending | -- | -- | -- | |
| 05/25/2023 05/25/23 | For Sale | $242,900 | +54.7% | $216 / Sq Ft | |
| 02/14/2020 02/14/20 | Sold | $157,000 | -5.4% | $140 / Sq Ft | View Prior Sale |
| 01/25/2020 01/25/20 | Pending | -- | -- | -- | |
| 01/09/2020 01/09/20 | For Sale | $166,000 | -- | $148 / Sq Ft |
We collect this data history from publicly available records. To have your information removed, we recommend requesting removal directly through your county’s website.
| Year | Tax Paid | Tax Assessment Tax Assessment Total Assessment is a certain percentage of the fair market value that is determined by local assessors to be the total taxable value of land and additions on the property. | Land | Improvement |
|---|---|---|---|---|
| 2025 | $4,557 | $73,653 | $19,562 | $54,091 |
| 2024 | $4,557 | $66,988 | $17,792 | $49,196 |
| 2023 | $4,293 | $59,176 | $15,717 | $43,459 |
| 2022 | $3,553 | $50,337 | $14,868 | $35,469 |
| 2021 | $3,407 | $47,940 | $14,160 | $33,780 |
| 2020 | $3,400 | $47,181 | $13,936 | $33,245 |
| 2019 | $3,340 | $45,851 | $13,543 | $32,308 |
| 2018 | $3,403 | $45,794 | $13,246 | $32,548 |
| 2017 | $3,377 | $44,612 | $12,904 | $31,708 |
| 2016 | $3,378 | $43,651 | $12,626 | $31,025 |
| 2015 | $2,563 | $41,972 | $12,140 | $29,832 |
| 2014 | $2,563 | $33,527 | $12,140 | $21,387 |
| 2013 | $2,563 | $45,610 | $12,140 | $33,470 |
LR
Seller's Agent in 2023
Lolita Rasima
Elite Realty Experts, Inc.
(708) 612-8573
1 in this area
47 Total Sales
Buyer's Agent in 2023
Deanna Mihalek
Real Broker, LLC
(630) 362-0264
2 in this area
148 Total Sales
Seller's Agent in 2020
Elizabeth Delrose
Keller Williams Infinity
(815) 791-1406
1 in this area
133 Total Sales
Seller's Agent in 2012
Matt Grander
Keller Williams Infinity
(630) 470-3800
97 Total Sales
MR
Buyer's Agent in 2012
Marjorie Ruff
Coldwell Banker Realty
Source: Midwest Real Estate Data (MRED)
MLS Number: 11791427
APN: 07-01-28-201-018-1003
Disclaimer: Certain information contained herein is derived from information provided by parties other than Homes.com. All information provided is deemed reliable, but is not guaranteed to be accurate and should be independently verified.
All data is obtained from various sources and may not have been verified by broker or MLS GRID. Supplied Open House Information is subject to change without notice. All information should be independently reviewed and verified for accuracy. Properties may or may not be listed by the office/agent presenting the information. Some IDX listings have been excluded from this website.
Listings courtesy of Midwest Real Estate Data (MRED) as distributed by MLS GRID.
Based on information submitted to the MLS GRID
Ask me questions while you tour the home.