
Seller's Agent in 2025
Kimberly Tyger
Keller Williams Indy Metro Partners
(812) 593-1642
14 Total Sales
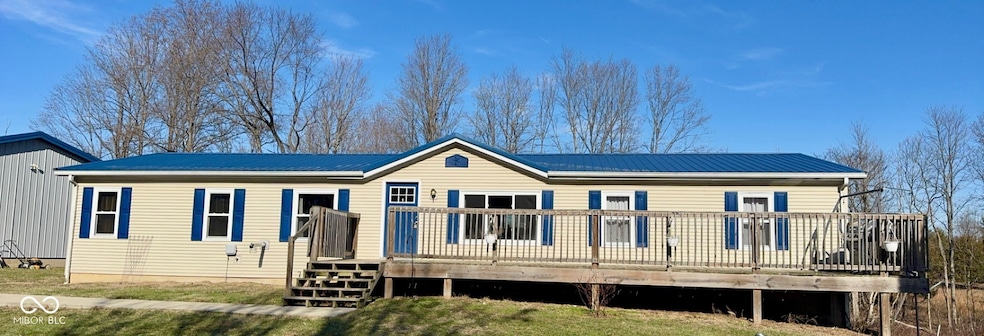
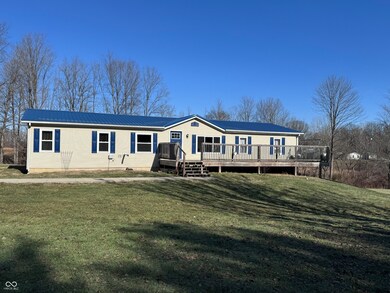
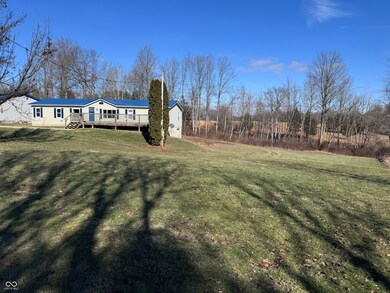
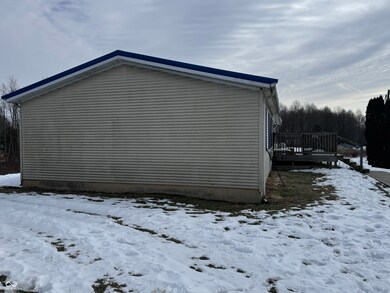
Estimated Value: $261,775
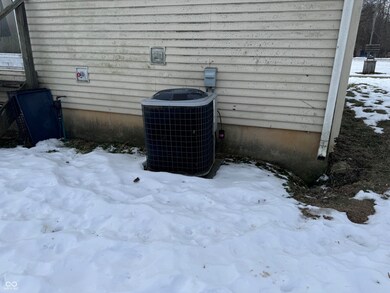
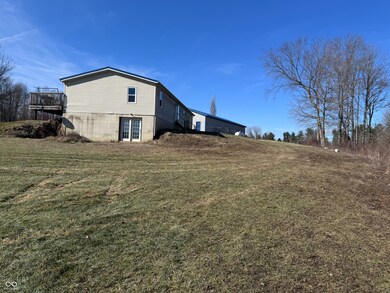
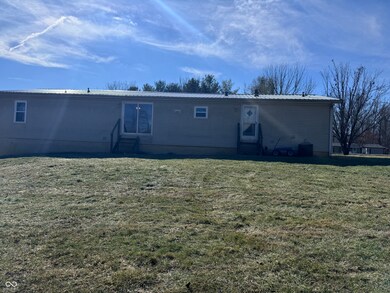
Welcome to this scenic rural property. The manufactured home sits on 7.33 acres. Primary lot is 5.33 and the adjacent lot is 2 acres. This three bedroom, two bath home sits atop a partially finished poured basement. Basement has sliding door access to the outside. On the main level the floors and one bedroom have been refinished. A new tin roof and well pump were added in 2022. Just off the living room in what could be an office, sellers have installed a pellet stove. There is a non-working fire place in the dining room. The flue was removed when the new roof was installed. Owners have never used the fireplace. A six+ car detached garage is every man's dream. The garage has four garage doors. Three are on the front of the building and one is on the side. Garage also features a built in bar and a work bench. With the construction of the garage, additional outside parking was added. Children can attend school in either Laurel or Brookville. Washer, dryer, stove and refrigerator do not convey. Dishwasher is in the home however owners state it hasn't been used in several years. The windows have a lifetime warranty through Home Depot.
Last Agent to Sell the Property
Keller Williams Indy Metro Partners Brokerage Email: kimtyger@kw.com License #RB23002189 Listed on: 01/26/2025
Co-Listed By
Keller Williams Indy Metro Partners Brokerage Email: kimtyger@kw.com License #RB24000182
We collect this data history from publicly available records. To have your information removed, we recommend requesting removal directly through your county’s website.
We collect this data history from publicly available records. To have your information removed, we recommend requesting removal directly through your county’s website.
| Date | Buyer | Sale Price | Title Company |
|---|---|---|---|
| $250,000 | Title Alliance Of Indy Metro | ||
| $37,389 | Attorney Only | ||
| $57,900 | Statewide Title Company Inc |
We collect this data history from publicly available records. To have your information removed, we recommend requesting removal directly through your county’s website.
| Date | Event | Price | List to Sale | Price per Sq Ft | Prior Sale |
|---|---|---|---|---|---|
| 04/15/2025 04/15/25 | Sold | $250,000 | 0.0% | $92 / Sq Ft | |
| 03/22/2025 03/22/25 | Pending | -- | -- | -- | |
| 03/18/2025 03/18/25 | Price Changed | $250,000 | -3.8% | $92 / Sq Ft | |
| 03/13/2025 03/13/25 | Price Changed | $260,000 | -3.7% | $96 / Sq Ft | |
| 03/11/2025 03/11/25 | For Sale | $270,000 | 0.0% | $100 / Sq Ft | |
| 02/21/2025 02/21/25 | Pending | -- | -- | -- | |
| 02/13/2025 02/13/25 | Price Changed | $270,000 | -6.9% | $100 / Sq Ft | |
| 02/04/2025 02/04/25 | Price Changed | $290,000 | -3.3% | $107 / Sq Ft | |
| 01/26/2025 01/26/25 | For Sale | $300,000 | +418.1% | $111 / Sq Ft | |
| 11/08/2013 11/08/13 | Sold | $57,900 | -29.3% | $32 / Sq Ft | View Prior Sale |
| 10/21/2013 10/21/13 | Pending | -- | -- | -- | |
| 04/23/2013 04/23/13 | For Sale | $81,900 | -- | $45 / Sq Ft |
We collect this data history from publicly available records. To have your information removed, we recommend requesting removal directly through your county’s website.
| Year | Tax Paid | Tax Assessment Tax Assessment Total Assessment is a certain percentage of the fair market value that is determined by local assessors to be the total taxable value of land and additions on the property. | Land | Improvement |
|---|---|---|---|---|
| 2025 | $935 | $171,100 | $26,400 | $144,700 |
| 2024 | $832 | $141,700 | $26,700 | $115,000 |
| 2023 | $789 | $138,800 | $24,900 | $113,900 |
| 2022 | $772 | $127,900 | $24,000 | $103,900 |
| 2021 | $600 | $107,300 | $22,200 | $85,100 |
| 2020 | $1,401 | $104,400 | $21,600 | $82,800 |
| 2019 | $1,374 | $105,100 | $22,200 | $82,900 |
| 2018 | $1,291 | $102,000 | $22,600 | $79,400 |
| 2017 | $1,301 | $99,000 | $23,200 | $75,800 |
| 2016 | $1,492 | $116,300 | $23,500 | $92,800 |
| 2014 | $1,430 | $119,300 | $23,800 | $95,500 |
| 2013 | $1,430 | $126,200 | $23,000 | $103,200 |
Seller's Agent in 2025
Kimberly Tyger
Keller Williams Indy Metro Partners
(812) 593-1642
14 Total Sales
Seller Co-Listing Agent in 2025
Tana Marshall
Keller Williams Indy Metro Partners
(812) 343-1456
21 Total Sales
N
Buyer's Agent in 2025
Non-BLC Member
MIBOR REALTOR® Association
R
Seller's Agent in 2013
ROBIN EVERSOLE
FAMILY REALTY
C
Seller Co-Listing Agent in 2013
CONNIE WILLIAMS
FAMILY REALTY
A
Buyer's Agent in 2013
Amber Erlewein
FAMILY REALTY
Source: MIBOR Broker Listing Cooperative®
MLS Number: 22019404
APN: 24-07-06-100-004.000-017
Disclaimer: Certain information contained herein is derived from information provided by parties other than Homes.com. All information provided is deemed reliable, but is not guaranteed to be accurate and should be independently verified.
All data is obtained from various sources and may not have been verified by broker or MLS GRID. Supplied Open House Information is subject to change without notice. All information should be independently reviewed and verified for accuracy. Properties may or may not be listed by the office/agent presenting the information. Some IDX listings have been excluded from this website.
Listings courtesy of MIBOR Broker Listing Cooperative® as distributed by MLS GRID.
Based on information submitted to the MLS GRID
Ask me questions while you tour the home.