
Seller's Agent in 2025
Sasha Zambrano
Heather & Company Realty Group
(405) 615-0160
149 Total Sales
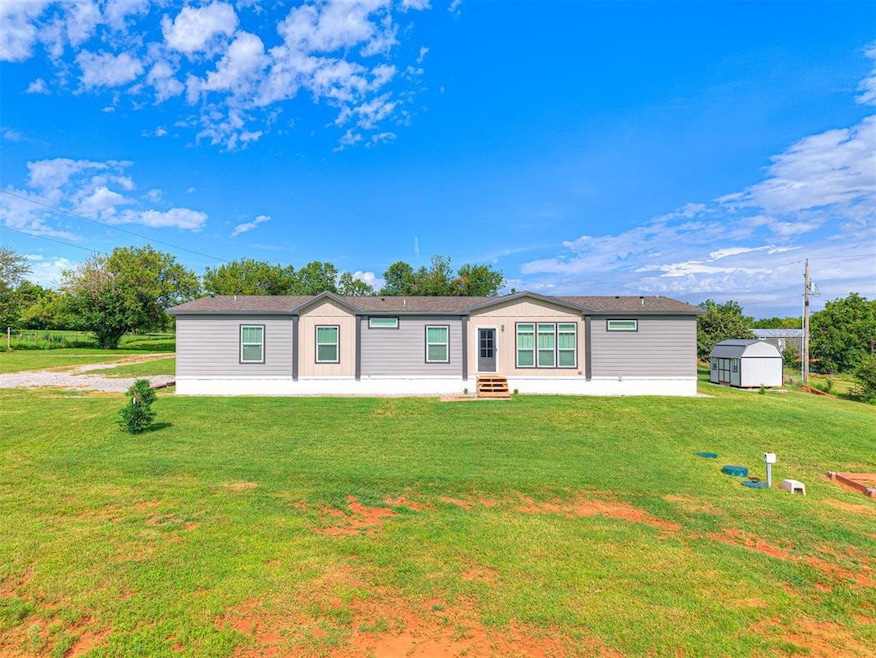


2024 Clayton Homes “Monterrey” model on 2 rural acres! This spacious 4-bedroom, 3-bath home features an open-concept design with dual living areas, a large kitchen island, and a split-bedroom floor plan. The primary suite offers a private bath with a soaking tub, walk-in shower, and oversized closet. Secondary bedrooms are well-appointed with easy access to full baths and flexible living spaces. Outdoor features include a fenced dog run, numerous newly planted trees, and a new outbuilding providing additional storage or workspace. Check out 2418 CS 2935 for the option to purchase an additional 1-acre MOL tract with an existing home, providing opportunities for generational living, guest accommodations, or rental potential (buyer to verify use and zoning). Expansive outdoor space allows for hobbies, recreation, or future improvements. Located in a peaceful rural setting with convenient access to nearby services and highways.
Last Agent to Sell the Property
Heather & Company Realty Group License #201398 Listed on: 07/06/2025
We collect this data history from publicly available records. To have your information removed, we recommend requesting removal directly through your county’s website.
| Date | Event | Price | List to Sale | Price per Sq Ft |
|---|---|---|---|---|
| 08/29/2025 08/29/25 | Sold | $268,000 | 0.0% | $121 / Sq Ft |
| 07/26/2025 07/26/25 | Pending | -- | -- | -- |
| 07/06/2025 07/06/25 | For Sale | $268,000 | -- | $121 / Sq Ft |
Seller's Agent in 2025
Sasha Zambrano
Heather & Company Realty Group
(405) 615-0160
149 Total Sales
M
Buyer's Agent in 2025
Micah Sims
Metro First Realty
(405) 305-7220
101 Total Sales
Source: MLSOK
MLS Number: 1179040
Disclaimer: Certain information contained herein is derived from information provided by parties other than Homes.com. All information provided is deemed reliable, but is not guaranteed to be accurate and should be independently verified.
All data is obtained from various sources and may not have been verified by broker or MLS GRID. Supplied Open House Information is subject to change without notice. All information should be independently reviewed and verified for accuracy. Properties may or may not be listed by the office/agent presenting the information. Some IDX listings have been excluded from this website. IDX information is provided exclusively for personal, non-commercial use, and may not be used for any purpose other than to identify prospective properties consumers may be interested in purchasing.
Information is deemed reliable but not guaranteed.
This information is not verified for authenticity or accuracy, is not guaranteed and may not reflect all real estate activity in the market.
Copyright 2026 MLSOK, Inc. All rights reserved.
Listings courtesy of MLSOK as distributed by MLS GRID.
Based on information submitted to the MLS GRID
Ask me questions while you tour the home.